Open House:
Sunday, 10/11 12:00-5:00PM
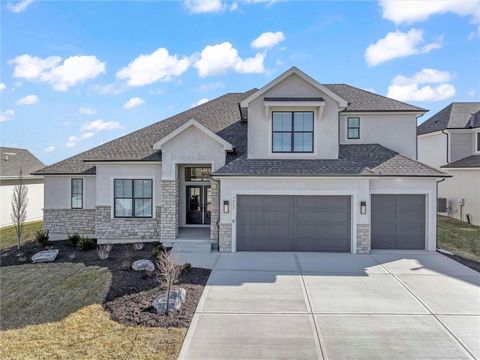
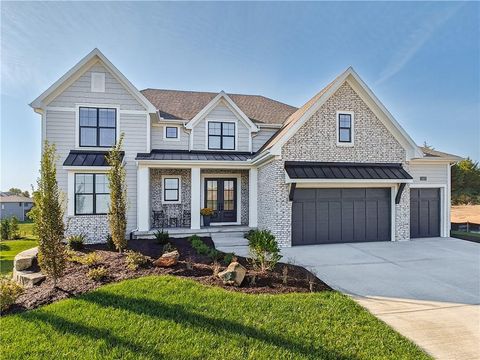
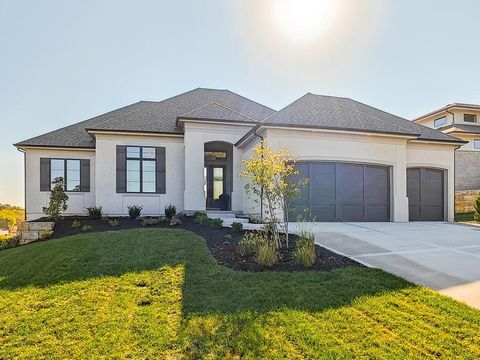
MODEL HOME - NOT FOR SALE***The Haley Expanded by New Mark Homes***This stunning 1.5 Story plan on Lot 80 in Bristol Highlands Manors is uniquely designed to create the feeling of first floor living while still being functional. The Haley is designed with a very open entrance appealing to all. The back staircase is tucked away giving the appearance of hidden living quarters upstairs. First floor flex room with double doors makes the ideal home office. The large upstairs loft creates a second living space & every bedroom has its own private bath! Life at Bristol Highlands hits different with sunset strolls, high country views, weekend adventures at Shawnee Mission Park and Lake Lenexa, Restaurant Row minutes away at Lenexa's City Center. The future resort-style pool, sport courts, and clubhouse, etc. are creating a buzz - and we haven't even mentioned the award-winning De Soto schools (hello, Mill Valley!). These early-phase homes are moving fast and won't last long. This is your let's go for it moment - come see what life looks like in a brand new luxury home today! Open Daily.
Open House:
Sunday, 10/11 12:00-5:00PM
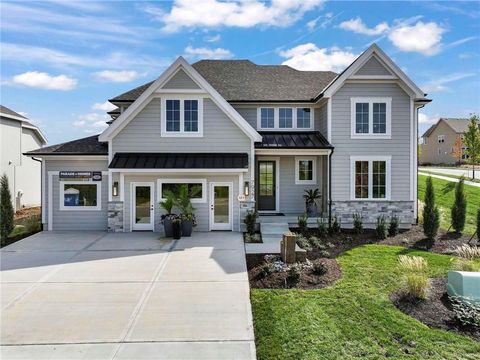
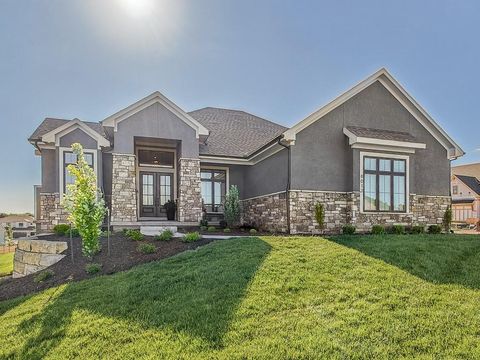
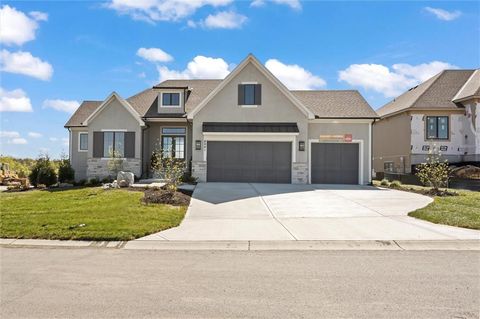
MODEL HOME - NOT FOR SALE. Welcome to the Cypress by J.S. Robinson Fine Homes on Lot 79 in Bristol Highlands. J.S. Robinson shows off their craft in this stunning new 1.5 Story model, the Gold Pick of the Parade! This home has all the right spaces in all the right places - starting with a main-level primary suite that feels like a retreat with its soaking tub, separate shower, and double vanity. The laundry room connects directly to the oversized walk-in closet (complete with built-ins), keeping life organized is easier than ever. The heart of the home is a 2-story great room drenched in natural light with a cozy gas fireplace, while a flex room with glass-paned double sliding pocket doors gives you space for an office, playroom, or creative nook right off the breakfast area. The kitchen is as stylish as it is functional, featuring cabinets to the ceiling, a quartz-topped oversized island, and a generous walk-in pantry. A large mudroom ties the flow together, leading out to the 3-car garage. Upstairs, zoned heating and cooling keep everyone comfortable. The spacious loft with a walk-in closet is already roughed in for a future bathroom, while three bedrooms offer private and shared spaces - one ensuite with its own bath, and two sharing a Jack-and-Jill with separate vanities. Future amenities include a clubhouse, resort-style pool, play area, sport courts, and more! Located in a premier Shawnee location close to parks, trails, shopping, dining and top-rated De Soto schools, all 5 minutes from Shawnee Mission Park (largest park in JoCo), Lake Lenexa, 7 premier golf courses, Lenexa City Center and Marketplace with the new Restaurant Row plus the numerous festivals in Shawnee and Lenexa throughout the year! Open Daily!
Open House:
Sunday, 10/11 12:00-5:00PM
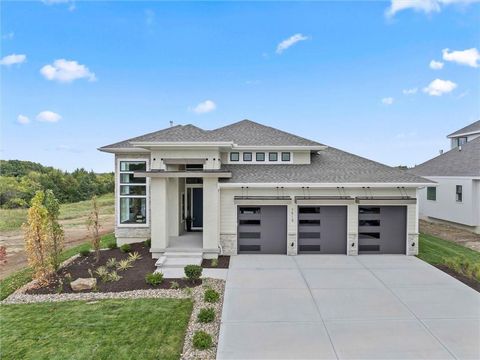
MODEL HOME - NOT FOR SALE - Step inside the stunning Solaia II, a brand new reverse 1.5 story model home by SAB Homes, beautifully situated on Lot 81 in the sought-after Bristol Highlands Manors. This spacious 4-Bedroom, 3-Bathroom home offers 2,871 square feet of expertly designed living space. From the moment you enter, you'll appreciate the thoughtful layout, including a main-level primary suite, large walk-in pantry and convenient laundry room. Perfect for entertaining or relaxing, the open main floor flows seamlessly to a covered deck, while the finished walkout/walk-up lower level features additional bedrooms, a large recreation space with bar and access to a covered and private patio. A 4-car tandem garage completes this home, offering ample space for toys and storage! Bristol Highlands will include a future resort-style pool, clubhouse, pickleball court, and walking trails. With easy access to to nearby parks, trails, shopping, dining and golf courses, as well as the top-rated Mill Valley High School, you'll experience the best Shawnee has to offer in Johnson County for community, comfort and convenience. Open Daily!
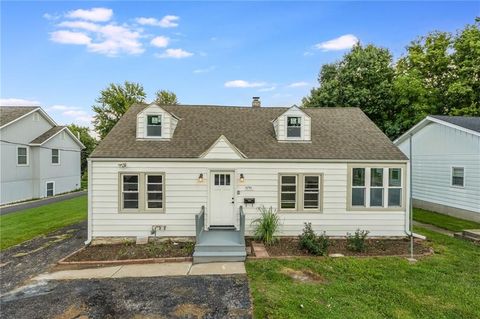
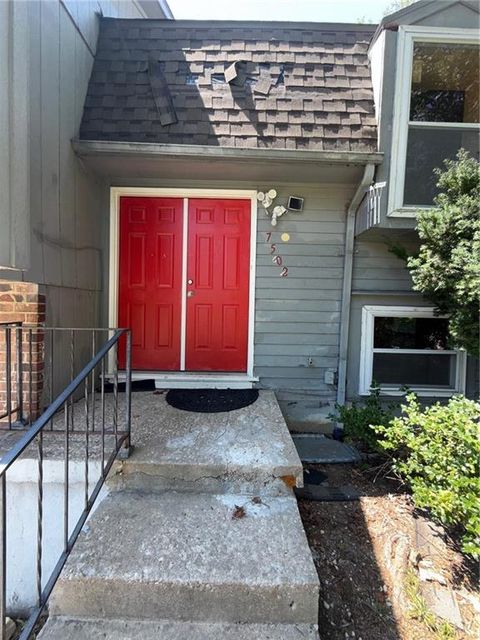
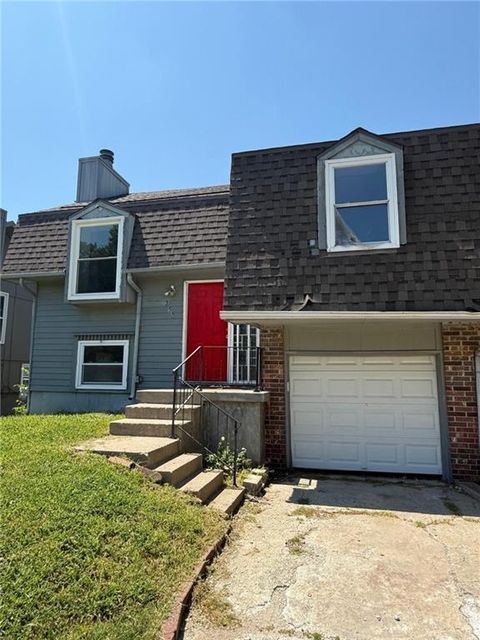
This renovated 4 bedroom 2 bath in Shawnee Heights is ready for you to move in! New countertops, kitchen appliances, refinished wood floors, and updated bathrooms!
Located in the Shawnee Mission school district, this 2 bed / 1 bath on the main level, 1 bed 1 bath and additional non-coforming bedroom at the lower level will give you the room you need. Make this property your own with some TLC! From a basement garage to the family room, come check out your next place to call home.
Located in the Shawnee Mission school district, this 2 bed / 1 bath on the main level, 1 bed 1 bath and additional non-coforming bedroom at the lower level will give you the room you need. Make this property your own with some TLC! From a basement garage to the family room, come check out your next place to call home. Currently rented month to month.
Walk into this home and take in the spacious, open floor plan! Ceilings nearly 18 feet tall, a deep, wooded backyard, a main floor master bedroom, and so much more! Outside, so many elegant touches: stone accents, underground sprinklers, a covered porch and beautiful landscaping (when finished). Home interior is not yet finished, but when done, it will have quartz countertops, engineered wood floors, designer finishes and fixtures. However, there's still time to pick your finishes and fixtures on to customize this home and make it your own! Listing agent has ownership interest in the home. Pictures and virtual tour are of a similar home.
The Timberwood is an open,spacious home full of light and warmth! Designer finishes and colors add the appeal of this wonderful home: quartz countertops, engineered hardwoods, stainless steel top-tier appliances, and so much more! And there's still time to customize the interior to reflect your unique style! On the outside, beautiful touches make your home as appealing on the outside as on the inside: underground sprinklers, stone accents, beautiful landscaping, and uplighting. Add to that a deep and beautiful wooded backyard and being on a cul-de-sac and you have a personal refuge to call home. Listing agent has ownership interest in the home. Interior photos are of a similar home.
Open House:
Sunday, 10/11 12:00-5:00PM
MODEL HOME - NOT FOR SALE. Award winning Madison II by Don Julian Builders on Lot 2 in Bristol Highlands Estates. This thoughtfully planned 1.5 Story home by Don Julian Builders epitomizes luxury and comfort with a 12-14 month build time. Featuring 5 spacious bedrooms with 5.1 beautifully designed bathrooms. The open floor plan is flooded with natural light throughout with expansive windows that highlight the home's dramatic 2 story Great Room. This room also features a stunning brick fireplace, creating a warm and inviting ambiance. The gourmet kitchen boasts an expansive island, built-in hutch and info center, a large walk-in pantry and custom finishes. There is a mudroom/office room off of the garage with built-in desk and shelving. The added flex room is great for an additional living room, office or even a formal dining area. Perfect for entertaining, the oversized covered porch can be accessed from both the dining area and the flex room. The second level has 4 more bedrooms each with it's own private bath and walk-in closet. One bedroom features a Juliet balcony overlooking the great room below. This home is equipped with an upgraded high-efficiency furnace unit and is meticulously crafted with high-end finishes and thoughtful design offering unparalleled balance comfort, efficiency and style. Bristol Highlands boasts a beautiful hilly terrain with lots of treed green space. Amenity center is coming soon and will feature a clubhouse, pool, and pickle ball courts. Bristol Highlands is located near shopping, dining, parks, lakes, trails and award-winning schools. Build your dream home today!
Open House:
Sunday, 10/11 12:00-5:00PM
MODEL HOME - NOT FOR SALE. Welcome to the Courtland Reverse, crafted by the esteemed Don Julian Builders. Nestled in Bristol Highlands Estates in Shawnee on lot 11, this stunning reverse 1.5 story home boasts 4 bedrooms + office, 4 full bathrooms, and 2 half bathrooms across 4,270 sq ft of meticulously designed living space. This home offers unparalleled entertaining space and tranquility. The main level boasts a grand primary suite featuring a vaulted bedroom, a primary bath complete with soaking tub, double vanity, and an expansive walk-in closet seamlessly connected to a convenient laundry room. Entertain with ease in the designer kitchen, equipped with a 5-burner gas cooktop, large island, walk-in pantry, and open layout. The great room features vaulted ceilings, gas fireplace, and access to the covered deck, where you can unwind while enjoying picturesque views from the rolling hills of Shawnee. The main level also offers a versatile study/flex room, another main level bedroom, an inviting outdoor courtyard, and a built-in pub, perfect for hosting gatherings or relaxing evenings at home. Descend to the lower level to discover two additional bedrooms with their own bathrooms and a spacious recreation room with access to the covered patio. Entertain effortlessly at the wet bar with a large island, accompanied by a convenient half bath for guests. Beyond the luxurious amenities of this home, Bristol Highlands Estates offers a lifestyle of convenience and recreation. Enjoy proximity to premier golf courses, Lenexa City Center, parks, walking and biking trails, as well as an array of shopping and dining options. Future plans for the community include a clubhouse, pool, sport courts, and playground, promising endless opportunities for leisure and fun. Experience the epitome of luxury living in the heart of Shawnee.
Open House:
Sunday, 10/11 12:00-5:00PM
MODEL HOME NOT FOR SALE - Welcome to the gold award-winning Brookridge IV by the esteemed Don Julian Builders. This reverse 1.5-story model on Lot 13 in Bristol Highlands Estates blends luxury with livability. Enter through double doors into a dramatic foyer and great room with 2-story windows, vaulted wood-beamed ceiling, and a striking stone fireplace to impress from the moment you step inside. The kitchen shines with an oversized island, 5-burner gas cooktop, custom hood, vaulted ceiling with skylights, and a massive walk-in pantry with prep space and second fridge. Just off the dining area, step onto the covered deck - perfect for morning coffee or unwind in the evening with a view. The main-level primary suite offers a spa bath with dual vanities, soaking tub, tiled shower, and a walk-in closet that connects to the laundry. Two more bedrooms, a full bath, and a powder room for guests round out the main floor. Downstairs, the finished walkout basement is built for fun with a media wall, rec room, game space, spectacular bar, plus 2 more bedrooms with private bathrooms that walks out to a patio for another outdoor entertaining space. Nestled in the rolling hills of Shawnee, Bristol Highlands offers stunning views and a peaceful setting. Enjoy top-rated De Soto schools, shopping, dining, and outdoor recreation with nearby parks, trails, Shawnee Mission Park, and multiple golf courses. It's the perfect balance of convenience and natural beauty. THIS IS A MODEL - NOT FOR SALE on Lot 13 at Bristol Highlands Estates.
Open House:
Sunday, 10/11 12:00-5:00PM
MODEL HOME - NOT FOR SALE Welcome to the Del Mar Reverse by J.S. Robinson Fine Homes - a show-stopping model in Bristol Highlands Estates showcasing top-tier design, layout, and craftsmanship. This reverse 1.5-story plan features a finished daylight basement and a thoughtfully designed stucco and stone exterior with custom landscaping, pavers, and a fountain that sets the tone from the curb. Step through double doors to an open main level with hardwood floors, high ceilings, and elegant finishes. The home offers 4 bedrooms and 3 bathrooms, including a luxurious main-floor owner's suite with spa-inspired details. A second bedroom or office and a full guest bath are also on the main level. Step outside to enjoy two elevated decks - a large covered deck with vaulted ceiling, and a grill deck just off the kitchen with stairs leading to the lower patio with built-in fire pit. Downstairs, the finished daylight basement includes 2 additional bedrooms, a full bath, a spacious rec room with built-ins plus a basement bar with island, sink, and beverage fridge - perfect for entertaining. There's also a bonus room for wine storage or hobbies. Bristol Highlands is surrounded by the rolling hills of Shawnee with breathtaking views that feel like you're in the country and just 3 minutes from grocery, shopping, an array of restaurants, parks, trails and easy highway access within the award-winning De Soto Schools. A resort-style Pool and Clubhouse is coming soon! This model, located on Lot 14, perfectly represents the style and elegance of J.S. Robinson Fine Homes in the Kansas City area. THIS HOME IS A MODEL - NOT FOR SALE
 |
| The information displayed on this page is confidential, proprietary, and copyrighted information of Heartland Multiple Listing Service, Inc. (Heartland MLS). Copyright 2022, Heartland Multiple Listing Service, Inc. Heartland MLS and the Broker hosting this site do not make any warranty or representation concerning the timeliness or accuracy of the information displayed herein. In consideration for the receipt of the information on this page, the recipient agrees to use the information solely for the private non-commercial purpose of identifying a property in which the recipient has a good faith interest in acquiring. |
Tom Jones Realtors LLC
9036 W. 95th St., Suite 5
Overland Park, KS 66212
Phone: 913-244-4954
Email: billbrown@kc.rr.com
© 2026 KCRAR. All Rights Reserved.


Website by Constellation1, a division of Constellation Web Solutions