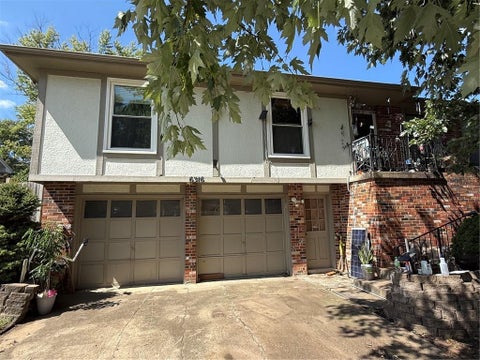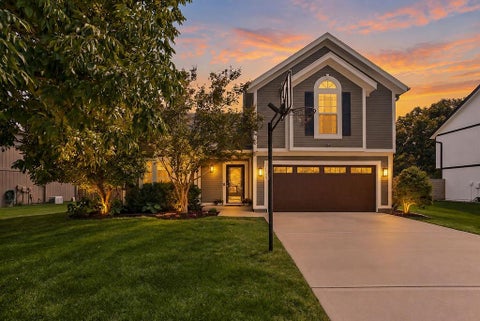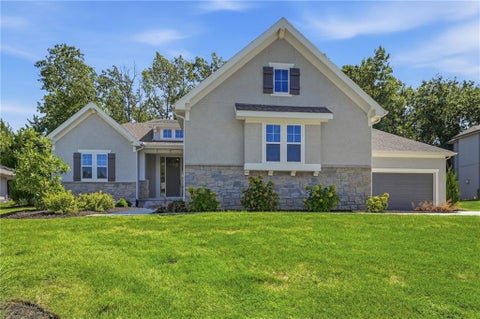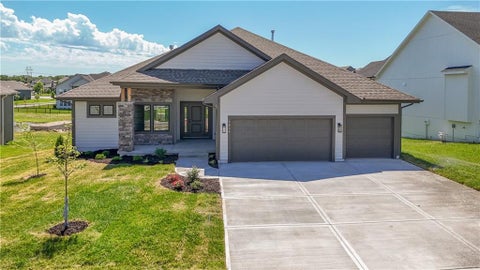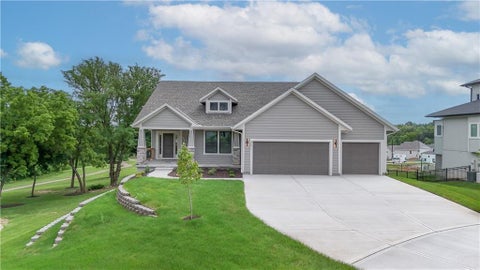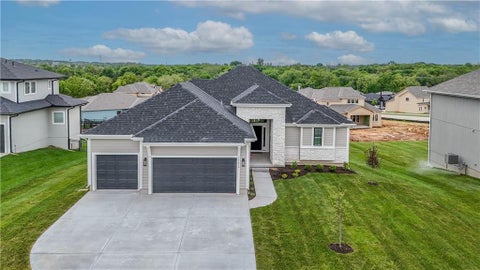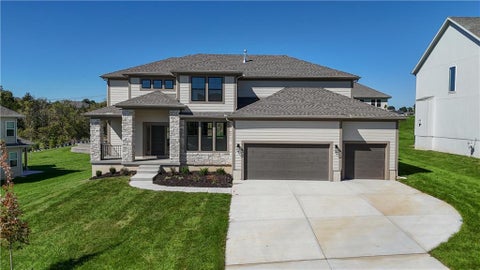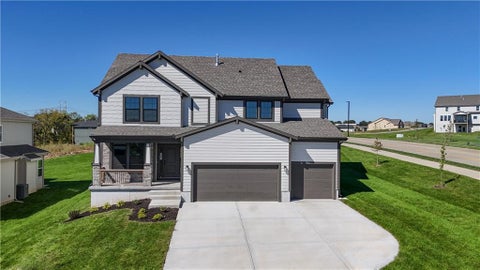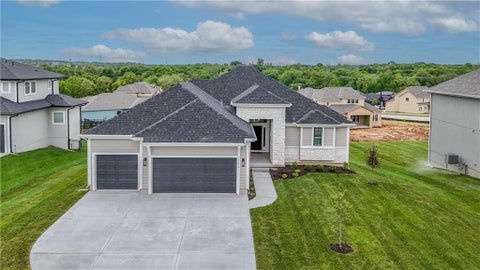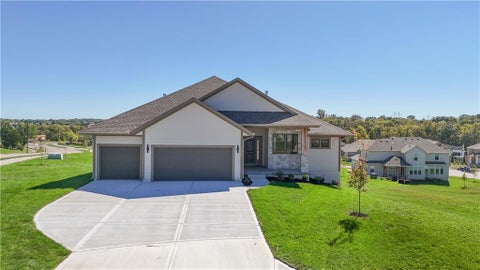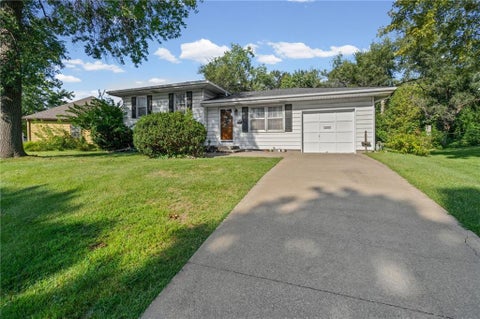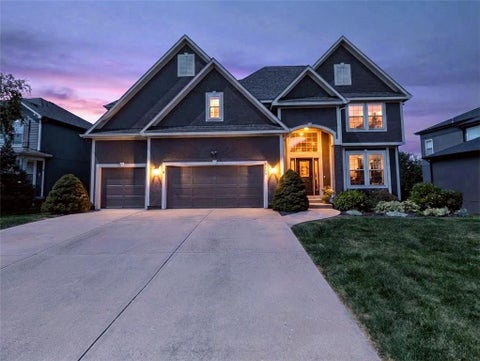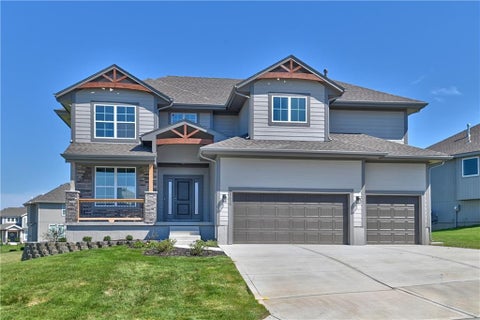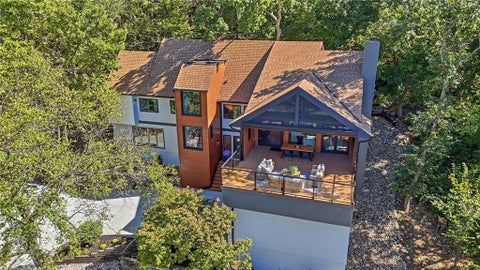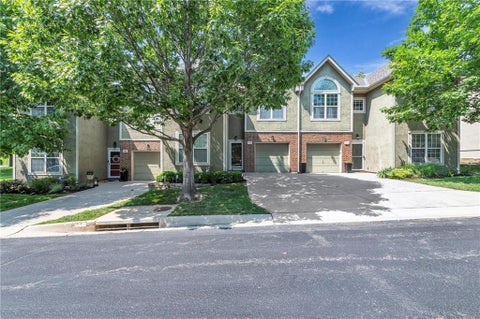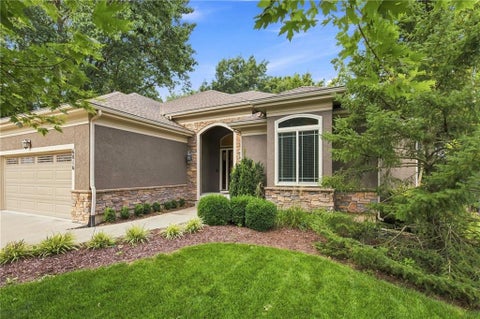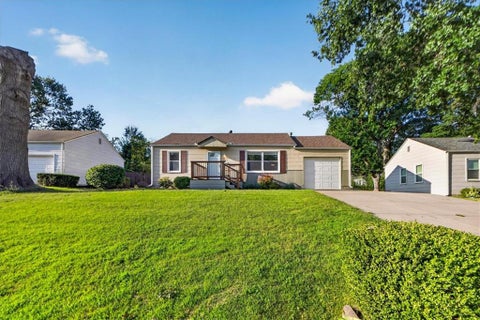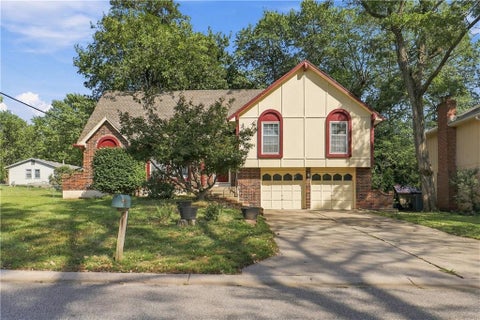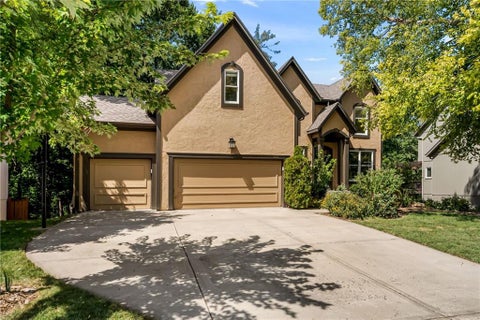
This house presents a blank canvas opportunity in a high-demand neighborhood. Perfect candidate for a fix-and-flip or a custom equity-building primary residence. Sold as-is in its present condition.
Welcome to a home that checks all the boxes for space, comfort, and peace of mind in Western Shawnee! This inviting home offers an open, functional layout with vaulted ceilings, a cozy fireplace, and plenty of natural light. The kitchen features granite countertops, stainless steel appliances, abundant cabinet space, and beautiful hardwood floors - perfect for everything from busy mornings to hosting friends and family. The spacious primary suite offers vaulted ceilings and a private bath with heated floors. Downstairs, the daylight basement is where this home really shines, featuring a recreation space and wet bar area that's ready for game days, movie nights, entertaining, or whatever your crew dreams up. Pride of ownership truly shines throughout this well-maintained home. The big-ticket updates are already taken care of, including a new roof, new fence, new water heater, new garage door, fresh exterior paint, and new carpet in the living room. Additional 2026 improvements include a new garbage disposal and skirt board for added protection against wood rot - thoughtful updates that reflect the care put into this home. Well maintained, thoughtfully updated, and ready for its next chapter, this Western Shawnee home offers the space you want, the updates you'll appreciate, and the peace of mind that comes with a home that has been cared for. Come see why it deserves a spot at the top of your list!
Stunning Custom Retreat on Nearly 6 Acres! Nestled among serene trees on a private cul-de-sac lot in exclusive Maurer Woods Estates, this 1.5-story custom masterpiece delivers the ultimate blend of bespoke luxury and peaceful acreage living. Showcasing superior craftsmanship throughout, the main floor features an open-concept living space defined by soaring ceilings and exquisite custom millwork, seamlessly flowing into a chef's kitchen equipped with top-tier appliances. Designed for ultimate convenience and accessibility, the main level includes two bedrooms - including a primary suite - along with the added luxury of an elevator servicing the home. The upper level offers a versatile loft and spacious secondary bedrooms, while the finished walkout lower level functions as a true entertainer's haven, complete with a sprawling family room, wet bar, and an additional bedroom and bath. Beyond the main residence, car collectors and hobbyists will appreciate the rare secondary 2-car garage, providing exceptional versatility and storage. Outside, the expansive acreage offers endless possibilities, ultimate privacy, and a tranquil natural backdrop. Meticulously designed and built to last, this extraordinary property is ready to welcome you home.
There's something special about a home that feels tucked away from it all, yet close to everything. This is the last new home opportunity in Ridgestone Meadows, a smaller, tree-filled community with beautiful views and a park-like setting. Step inside this award-winning reverse 1.5-story plan and you'll immediately see why it's so popular. The open, light-filled main level is designed for the way people actually live. The kitchen is truly the heart of the home, with an oversized island made for everything from morning coffee to a house full of friends, quartz countertops and backsplash, gas cooktop with statement hood, built-in appliances and a generous walk-in pantry. The vaulted great room is both impressive and inviting with a floor-to-ceiling stone fireplace, custom built-ins and walls of windows that bring the trees and changing seasons inside. The dining area opens to a covered patio and a manageable backyard framed by mature trees and greenery, creating a peaceful, park-like backdrop. The primary suite makes everyday living easy with a spa-like bath, massive walk-in closet and direct access to the laundry room. A dedicated office adds flexibility on the main level, while the finished walkout lower level offers additional bedrooms, a wet bar and plenty of room for movie nights, game days and entertaining. And then there's the rare 4-car garage! Bring the extra vehicles, golf cart, bikes and toys, create a workshop or home gym, or simply enjoy storage space you rarely find. All of this in an exceptional school district, close to parks, golf, highways and everyday conveniences. New construction, an established setting and a home that's ready now. Come see how good life could feel here.
This beautifully updated, move-in-ready home is ready for its next owner! Step inside to find timeless finishes and thoughtful updates throughout. The main level features a welcoming front office with French doors, a spacious and bright dining area, beautifully refinished hardwood floors, and a remodeled kitchen complete with stainless steel appliances and a walk-in pantry. Upstairs, the spacious primary suite offers a tray ceiling, large walk-in closet, and a stunningly remodeled ensuite featuring a freestanding tub and beautiful finishes. Three additional bedrooms, another nicely updated full bathroom, and convenient bedroom-level laundry create a comfortable and highly functional layout. The fully finished basement provides even more living space with plenty of room for a second family room, rec area, home gym, or entertainment space, plus an additional full bathroom. Outside, enjoy the brand-new, low maintenance deck and the added peace of mind of major recent updates, including a roof that's just 2 years old and an HVAC system only 4 years old. Beautifully updated, incredibly functional, and truly move-in ready - there's nothing left to do but make it yours!
HGTV-Featured Home with Pool, 6 Bedrooms & 4-Car Garage! Welcome to this renovated home offering 6 bedrooms, 3.5 bathrooms, and 2,584 square feet of updated living space. Once featured on HGTV, this move-in-ready property blends timeless style with functionality - all with NO HOA. Originally the builder's home, it's thoughtfully designed and one of the largest on the block. Inside, a spacious formal dining room is ideal for holidays and entertaining. The inviting living room flows into a renovated kitchen featuring custom shaker cabinetry, a large center island, double ovens, an updated prep kitchen, and an oversized walk-in pantry. Enjoy morning coffee in the breakfast nook overlooking your private backyard oasis. The flexible floor plan offers a spacious main-level primary suite and two additional bedrooms. Upstairs, a loft and three generously sized bedrooms provide plenty of room for family, guests, home offices, or hobbies. Outside, relax on the $35,000 custom deck, unwind beneath the gazebo, or enjoy summer days by the sparkling in-ground pool. Designed for entertaining and everyday enjoyment, this private backyard is ready for making memories. Car enthusiasts and hobbyists will appreciate the attached 3-car garage, detached 4th-car garage, and driveway parking for up to six additional vehicles. The full unfinished basement provides abundant storage, a built-in workbench, and endless possibilities for future finished space. Nearly every major system has been updated: Roof (2024) Siding (2024) Garage Doors (2024) Custom Stonework & Exterior Trim (2024) HVAC System (2023) Water Heater (2019) Attic Insulation (2022) Pool Liner (2023) Pool Pump (2025) Pool Filter & Sand Filter (2026) This is a rare opportunity to own a meticulously renovated home where the hard work has already been done. Move in, unpack, and enjoy everything this incredible property has to offer.
BEAUTIFUL HOME WITH A WATER VIEW!This home is perfectly situated on a quiet street backing to the large community lake that can be enjoyed from the 12'x14' covered deck. The stunning Reverse 1.5-Story Aspen by Prieb Homes offers a spacious, open floor plan filled with impressive details throughout. Soaring vaulted ceilings with stained beams and striking stonework surrounding the fireplace create a grand first impression upon entry. The kitchen is designed for both entertaining and everyday living, featuring a massive granite center island and ample workspace. The primary suite serves as a relaxing retreat, complete with an adjacent bonus office space and a conveniently located laundry room with built-in cabinetry. The spa-like primary bath includes a custom shower and separate vanities. The finished lower level expands the living space with a wet bar, two additional bedrooms, and a full bathroom - perfect for guests or recreation. This home has additional large windows in the basement allowing for tons of natural light and a view to the water. Room sizes and taxes are estimated, and some features may not be available in this spec home. Buyer's agent to verify all information. Home to be completed in Dec 2026, buyers may have time to choose thier own decor selections!!
You will love your backyard view! Prieb's Dakota reverse 1.5 plan on a quiet street with amazing views to community lake!! Open floor plan with soaring ceilings and lots of natural light. WALKOUT lot with 10'x17' deck. Primary bedroom on main with gorgeous stand-alone garden tub and large walk/in shower. Laundry right off main for easy access. Functional boot bench with storage galore that is perfect walking in the door. Finished LL with large windows providing tons of light, wet bar, 2 secondary bedrooms and a full bathroom. Great space for entertaining, come enjoy the views and make this home your own! Estimated completion late December 2026
MOVE IN READY! This is the striking 2 story Niko Bluhawk by Prieb Homes located on a culdesac street. This plan is both open and beautiful with an expansive great room that opens to a well designed kitchen with generous cabinet space and window over the sink. Hardwood floors throughout entry, great room, and kitchen. The kitchen features a walk-in pantry and tons of counter space! The breakfast room flows to the covered patio. Upstairs there are 4 generous bedrooms, and laundry room that is off of the primary bedroom suite with large shower and free standing tu! A huge, spa bath and large walk-in closet highlight the amazing space! Don't miss the convenient office/5th bedroom on the main floor tucked behind the kitchen! Photos of previously completed home
Prieb's Payton reverse 1.5-story plan sits beautifully on a corner walkout lot in the growing community of Canyon Lakes. This thoughtfully designed home offers a unique layout with 3 bedrooms on the main level and a 4th bedroom in the finished basement. The lower level features a spacious rec room and walks out to a covered patio, giving you even more room to relax or entertain. The open kitchen includes a large island with sink, quartz countertops, and a generous walk-in pantry, with space for a dining table overlooking the covered composite deck. The great room showcases soaring ceilings, a stone fireplace, built-in cabinets, and floating shelves for that perfect custom touch. Home estimated to be completed August 2026. Photos may be of a previously completed home with the same floor plan.
Wonderful side/side split in the heart of Shawnee. Great opportunity for a first time buyer or investor, This 3 bedroom 2 bath home has lots of hardwood floors. Two generous living areas including comfortable family room with a bar. Sub Basement for storage. New roof installed July 2026.. New electrical service.. wonderful location with close proximity to highway, shopping and restraunts.
Tucked right in the heart of Western Shawnee, this classic two-story home in Grey Oaks combines the perfect blend of fresh updates and unbeatable potential. LOTS NEW: mostly new windows, newer HVAC & HWH, new upgraded insulated garage doors, new roof, new gutters, fresh interior paint throughout, and brand new carpet lining the stairs and main living room. Kitchen features a granite top island, walk-in pantry, open to the large & cozy living room, making gatherings a breeze. Step right outside to the back deck, overlooking a private patio and a large fenced backyard perfect for relaxing or entertaining outdoors. Upper-level laundry right near the bedrooms makes daily routines a breeze - no more carrying baskets up and down stairs! Spacious primary ensuite and 3 secondary bedrooms give you all the flexible space you need for guests, a dedicated home office, or hobby rooms. The basement features a finished rec room with walkup bar, perfect for movie nights or watching the game - or convert to a playroom or gameroom. When you're ready, OPEN IT UP to the HUGE unfinished space packed with natural light from daylight windows and already stubbed for a full bath, this massive area is the perfect blank canvas for your own finishing touches...a future rec room, home theater, gym, or extra bedroom suite. Generous 3-car garage for all your vehicles, storage, and shop space. Neighbors out with pets, stopping to chat, and catching up by the firepit - Grey Oaks is a true COMMUNITY...complete with a pool, playground, and trails - LOTS OF NEIGHBORHOOD EVENTS: hay ride, egg hunt, parades, BBQ's, food trucks, and more. PLUS TOP-RATED K-12 De Soto schools right down the street connected to the neighborhood.
Beautiful Prieb Homes plan "Levi 2" sits on a nice lot. The kitchen and breakfast area have tons of storage, large apron sink, soft close doors/drawers and a walk-in pantry. Hardwood floors in both dining and living room create an open and cohesive look. The eat in kitchen area opens to a 12x12 covered deck with a beautiful view The master and first floor bathrooms have been upgraded with granite countertops. A separate sitting area is in the larger master bedroom and the master closet has been expanded. The primary bathroom includes a double vanity and large stand alone tub as well as a spacious shower. The upstairs laundry room has additional workspace. This home also features a flex room on the first floor that can be used as an office or fifth bedroom, a mud room with a boot bench and entry closet, and an open loft area with a window upstairs. Home to be finished in October 2026 - some pictures of previously completed home of same floor plan.
You'll feel like you're not in in Kansas anymore! This exceptional Lake property is nestled in the coveted Black Swan Estates. Located just 15 minutes from the energy and modern conveniences of Kansas City. You're not just discovering a home; you're discovering the lifestyle you've been waiting for. Step inside and you'll be swept away with the artfully designed spaces. Enjoy a first floor large bedroom with En-suite, walk in closet and option to add washer and dryer. Across the hall you'll find with a second generous size family room with office nook and another full bathroom adjoining. Wander to the second floor where you will find the heart of the home. The large open kitchen with walk in pantry, full size side by side refrigerator & freezer will make all your entertaining dreams a breeze. With all of the outdoor living spaces with expansive decks, perfect for meandering and taking all your meals alfresco, your guests will never want to leave. The deck becomes screened with the touch of a button. The vaulted ceilings, chic electric fireplace coupled with the expansive idyllic views will have you blown away. The second floor offers two more bedrooms and a full bath with the option for compact stackable washer and dryer. Stroll on up to the third floor for the piece de la resistance, with the luxurious third-floor primary suite providing a private retreat, complete with its own private deck. Imagine waking up on a crisp fall morning, taking your coffee on the deck with all the leaves changing color! The amenities continue in the spa inspired En-suite with a freestanding soaking tub, and custom walk-in closet. A laundry closet with full size washer and dryer. Residents of Black Swan Estates enjoy community amenities, activities, and access to a stocked lake featuring smallmouth bass, largemouth bass, channel catfish, flathead catfish, and walleye. Community events, including an impressive Fourth of July celebration, add to the neighborhood's appeal.
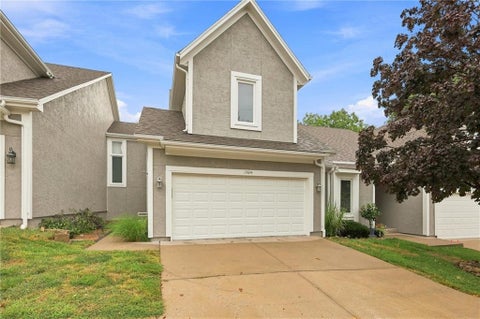
Coming Soon! Maintenance-provided living, an END-UNIT location and TWO PRIVATE BEDROOM SUITES come together in this inviting Villas at Parkside townhome in Shawnee! With 2 bedrooms, 2.5 baths and 1,440 sq. ft., this thoughtfully designed home offers the space you want without the exterior upkeep. The light-filled main level welcomes you with wood floors, vaulted ceilings and an easy flow from the kitchen and dining area into the spacious great room. Gather around the gas fireplace or step outside to your private, stucco-enclosed patio - an ideal spot for morning coffee, dinner outdoors or relaxing at the end of the day. The kitchen features abundant cabinetry, tile backsplash, black appliances and a breakfast peninsula with bar seating. Upstairs, BOTH bedrooms enjoy their own private baths and walk-in closets! The vaulted primary suite features an arched window and spacious bath with double vanity, soaker tub and separate shower. Convenient bedroom-level laundry with built-in shelving makes everyday living even easier. HOA services include building and grounds maintenance, lawn care, snow removal, water, trash, management and insurance - perfect for those looking for a low-maintenance or lock-and-leave lifestyle. Enjoy nearby Swarner Park, trails, shopping and dining, plus quick access to I-435 and Shawnee Mission Parkway. Whether you're simplifying, buying your first home or simply ready to spend less time maintaining and more time living, this Villas at Parkside home is ready to welcome you. Come see how easy home can feel!
Stunning fully custom reverse 1.5-story home in a highly sought-after neighborhood! Built in 2008 and beautifully maintained, this 5 bedroom, 4 full bath home offers over 2,300 sq. ft. on the main level, 980 sq. ft. finished basement space, and an additional unfinished storage space. The main level features an open layout, granite countertops, upgraded finishes, and a two-way fireplace. The spacious primary suite includes an upgraded jetted tub, large open closet, and updated countertops with abundant storage. Finished lower level includes a large media room, wet bar, 2 bedrooms, and full bath, ideal for guests or entertaining. Enjoy year-round outdoor living from the screened-in porch overlooking a beautifully landscaped backyard with mature trees, raised flower beds, and a water garden. A prefect place for your morning coffee! Additional features include whole-home sound, hospital-grade air purification, Google Fiber and AT&T availability, security system hookups, oversized garage, and dual sump pumps. Major updates include a 2018 high-impact-resistant roof and furnace replaced in summer 2025. A truly exceptional custom home with quality, comfort, and privacy throughout.
Welcome to 5343 Kenton St in Shawnee, Kansas! Offering 3,047 total square feet, this spacious home features 4 bedrooms, 3 full bathrooms, a 3-car garage, and a flexible layout. The home includes 1,791 square feet above grade plus 1,256 square feet below grade. Inside, enjoy vaulted ceilings, hardwood flooring, abundant natural light, a cozy fireplace, and generous living spaces. The kitchen offers plenty of cabinet and counter space and flows into the dining and living areas. The finished lower level provides additional space for a second living area, home office, entertainment room, or guest space. An unfinished area offers even more possibilities for a home gym, workshop, storage, or future finished space. Outside, enjoy the deck and spacious backyard, perfect for relaxing or entertaining. Located less than a minute from K-7 Highway and minutes from I-70 and I-435, with convenient access to shopping, dining, entertainment, and parks throughout the KC metro. Located in the De Soto School District, this home offers an excellent combination of space, flexibility, and location. Schedule your private showing today!
A brand-new roof, beautiful hardwood floors and a powered backyard workshop make this Shawnee Village ranch stand out! This well-kept 3-bedroom, 2-bath home offers one-level living, two separate living areas and an attached garage. With an acceptable offer, the seller will provide an allowance toward replacement of the A/C system OR have it replaced at closing, along with a one-year home warranty. The spacious front living room features hardwood floors and abundant natural light. The bright kitchen offers white cabinetry, stainless steel appliances, newer flooring and an adjoining dining area. A separate family room provides additional space for relaxing, entertaining, hobbies or a home office. Recent improvements include fresh interior paint throughout most of the home, new family-room flooring and a newer water heater (2023). Thermal windows and a whole-house attic fan are additional features. Outside, enjoy the newer front deck, backyard patio and mature landscaping. The versatile outbuilding includes electricity, lighting, a garage-style door and built-in shelving for a workshop, hobby space, garden equipment or extra storage. A new roof, flexible living space and the seller's A/C replacement option add practical value to this inviting Shawnee home.
Welcome home to this beautifully updated 4-bedroom, 4-bath home perfectly situated in the heart of Shawnee! Designed for comfortable living and entertaining, this home offers multiple living areas and a huge sunroom that brings in abundant natural light and provides the perfect spot to relax. The beautifully updated kitchen has been opened up to the hearth room, creating a warm, inviting space that truly serves as the heart of the home. Perfect for gathering with family and friends, this open-concept area is sure to be a favorite. Two spacious king-size suites provide exceptional comfort and flexibility, while the finished basement adds even more living space and includes a fifth non-conforming bedroom - perfect for guests, a home office, gym, or hobby space. 2 year old high efficiency HVAC in the home which will help reduce the electric bills a lot. Recent updates include brand-new carpet and some fresh interior paint, making this home move-in ready. Outside, enjoy a deep garage, a spacious backyard, and plenty of room to entertain or simply unwind. Located close to schools, shopping, dining, and everyday conveniences, this home offers the ideal combination of space, updates, and location. And an added bonus - no HOA fees!
Beautiful 2-story townhome in the heart of Shawnee! This 3-bedroom, 3.5-bath home offers a great floor plan, 2-car garage, and plenty of space for comfortable living and entertaining. The main level features a spacious great room with 2-story vaulted ceilings that open to a deck and dining room. The kitchen is fully equipped with stainless steel appliances and includes a breakfast area, adjoining utility room, and easy garage access. The primary bedroom has a vaulted ceiling and access to a private martini deck. The primary bath includes a whirlpool tub and walk-in closet. The second upstairs bedroom also has its own en-suite bath and walk-in closet. The walkout lower level is finished and offers a recreation room, 3rd bedroom or office, full bath, tons of storage and access to the patio. Great space for guests or a separate living area. Recent updates include a new roof and decks in 2021, a new hot water heater in 12/2024, newer carpet on stairs and 2nd level, and exterior painting completed by the HOA in summer 2026. Maintenance provided exterior makes this an easy home to enjoy without the extra upkeep. Residents also have access to the community clubhouse and pool. Great Shawnee location close to public library, pool, civic center, and parks. Easy highway access to 435 and I-35, only 20 minutes to Plaza or downtown.
Tucked into the trees in Crimson Ridge Maplewood, this 5-bedroom, 4.5-bath two-story backs to woods and a creek; one of the most private lots in the neighborhood. The fenced yard has an elevated deck that bridges straight to a custom treehouse with a tube slide and swings, plus a fire pit and stone-bordered beds. Brand-new carpet throughout, and all kitchen appliances stay. Hardwoods run the main level through the living room with a fireplace and a bank of windows onto the woods, the formal dining room, and a kitchen with granite, a center island with pendants, a gas range, a walk-in pantry, and a wall of windows opening to the deck. A private office sits off the foyer behind French doors. All four bedrooms and the laundry room are upstairs. The primary suite has a tray ceiling and corner windows into the treetops, a bath with a double vanity, a tub, a separate shower, and a private water closet, plus an oversized walk-in closet with its own window and built-in shelving. One secondary bedroom has a private en suite bath; the other two share a Jack and Jill. The finished walkout lower level adds a second fireplace, a rec room with built-in shelving, a true fifth bedroom with an egress window and a full bath, and a door straight out to the backyard. Beyond the yard, sellers report white-tailed deer, wild turkey, red fox, box turtles, hummingbirds, and summer fireflies, along with owls, red-tailed hawks, bald eagles, and herons. Neighborhood pool included with the HOA. Garrett Park is minutes away with a playground, pickleball courts, ball fields, and a free outdoor fitness court, and there's bike access to Mill Creek Streamway Park and its 17-plus miles of paved trail. De Soto USD 232; Riverview Elementary is a Leader in Me school with a leadership curriculum starting in kindergarten. The roof is only 2 years old.
MORE SAVINGS. MORE HOME. -- SELLER OFFERING A 2-1 RATE BUYDOWN! Make your move to Chanderin Courts in Shawnee and take advantage of this seller incentive designed to help make homeownership more affordable. And if a 2-1 buydown isn't the right fit for your financing, the seller is open to discussing other options! Welcome to this spacious and beautifully updated 2-story home featuring 4 bedrooms, 3.5 baths, and a finished walk-out lower level with a 5th bedroom - giving you plenty of room for family, guests, work-from-home space or recreation. You'll appreciate the numerous updates already completed, including NEWER CARPET and LVP flooring, FRESHLY PAINTED INTERIOR, CHAMPION WINDOWS, and a REMOLDED PRIMARY BATHROOM featuring a beautifully updated shower with new tile and doors. A NEWLY POURED GARAGE FLOOR, adding another thoughtful improvement to this well-maintained home. Other home features include granite transformation, garbage disposal (2024), kitchen pantry, leaf filter guttering system on back gutters, sprinkler system, "whole house" attic fan, 12'x10' "Tuff Shed" and cement slab on side of home for sport toys or 3rd parking area. The open main level provides comfortable living and entertaining spaces, while the finished walk-out lower level expands your living area and includes a 5th bedroom and full bath. One of the home's standout features is its rarely available privacy - there are no neighboring homes directly behind or to the side of the property. Enjoy your outdoor space without feeling surrounded by neighboring homes. Located in Shawnee with convenient access to shopping, dining, schools, parks and major roadways, this home offers the space, updates and location today's buyers are looking for. Ask your agent about the seller's 2-1 rate buydown incentive and how it could help lower your payment during the first two years of your loan. Don't miss the opportunity to make this updated Chanderin Courts home your own!
 |
| The information displayed on this page is confidential, proprietary, and copyrighted information of Heartland Multiple Listing Service, Inc. (Heartland MLS). Copyright 2022, Heartland Multiple Listing Service, Inc. Heartland MLS and the Broker hosting this site do not make any warranty or representation concerning the timeliness or accuracy of the information displayed herein. In consideration for the receipt of the information on this page, the recipient agrees to use the information solely for the private non-commercial purpose of identifying a property in which the recipient has a good faith interest in acquiring. |
Tom Jones Realtors LLC
9036 W. 95th St., Suite 5
Overland Park, KS 66212
Phone: 913-244-4954
Email: billbrown@kc.rr.com
© 2026 KCRAR. All Rights Reserved.


Website by Constellation1, a division of Constellation Web Solutions