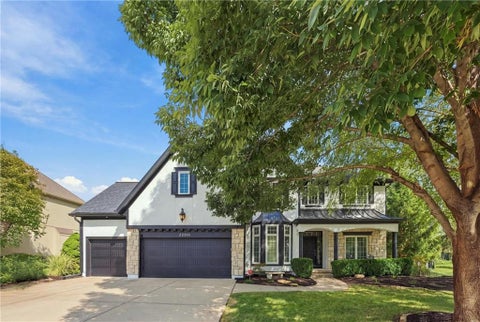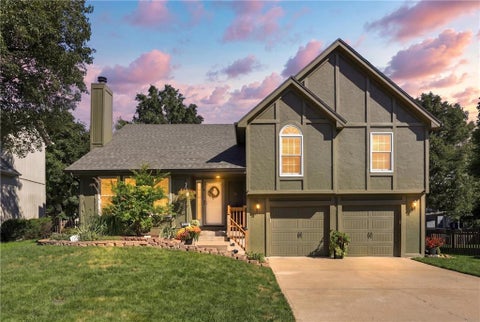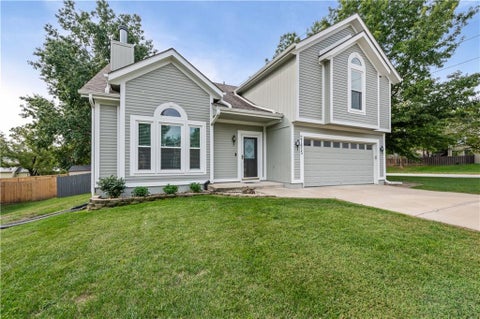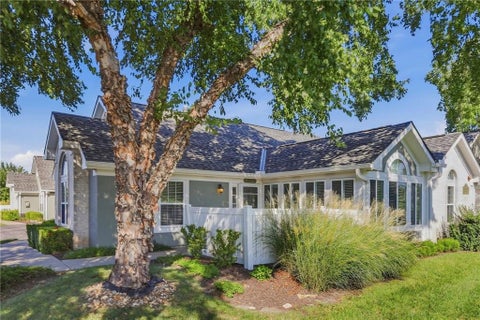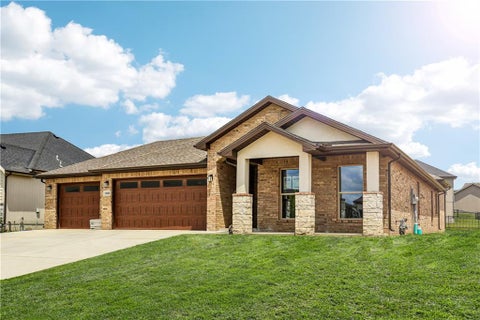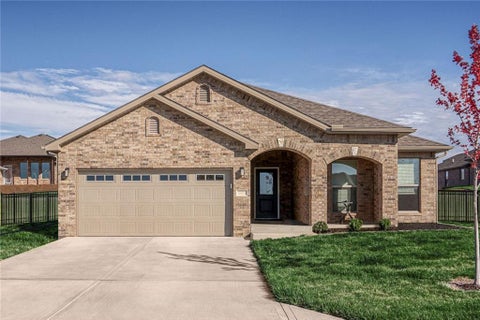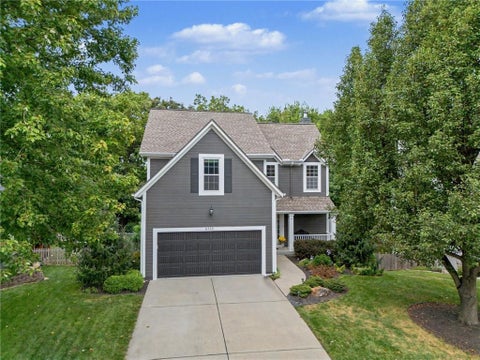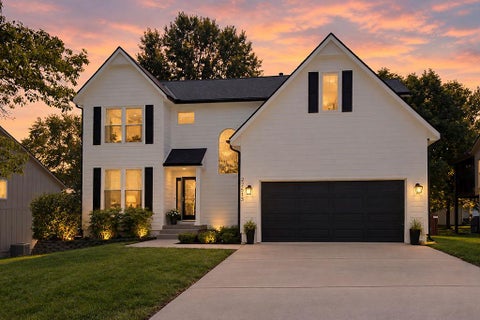
CALL THE FAMILY. HOLIDAYS ARE AT YOUR HOUSE THIS YEAR! Welcome to an extraordinary Lambie-Geer residence where timeless architecture, refined details, and exceptional updates come together beautifully. This distinguished home is PRE-INSPECTED and offers impressive scale, and sophisticated spaces, including 5 bedrooms, a HOME THEATER and over 4500 sq feet! A rare find! A grand split-landing staircase welcomes you into an elegant interior filled with soaring ceilings, oversized windows, Hunter Douglas blinds, dual fireplaces, exquisite trim, and NUMEROUS CUSTOM BUILT-INS. The gracious layout flows effortlessly between two living areas, dining room, impressive entry, and a stunning CHEF'S KITCHEN featuring a substantial island, DOUBLE OVENS, abundant cabinetry, and generous pantry. The PRIMARY RETREAT is a luxurious escape, complete with a spacious sitting area and spa-inspired bath featuring DOUBLE VANITIES, JETTED TUB, HEATED FLOORS, and an extraordinary walk-in closet. The SHOWSTOPPING DAYLIGHT BASEMENT is designed for entertaining, offering a FULL BAR, THEATER/MEDIA ROOM, recreation area, bedroom, full bath, and abundant storage. BEAUTIFULLY ELEVATED WITH SIGNIFICANT NEW & RECENT UPDATES: NEW ROOF ALL NEW WINDOWS NEW GUTTERS NEW GARAGE DOORS NEW INTERIOR & EXTERIOR PAINT NEW LIGHTING NEW CARPET NEWLY REFINISHED HARDWOOD FLOORS NEW TOILETS NEW FAUCETS AND MORE! Outside, a stately pillared porch, elegant bay windows, metal roof accents, custom flagstone patio, gas firepit, and HUGE FENCED YARD create an exceptional backdrop for entertaining. The coveted lot is directly on the Mill Valley Homecoming Parade route! And then there's Grey Oaks - where amenities become traditions and neighbors become community. Pool, sand volleyball, playground, Holiday Hayride, Egg Hunt, July 4th Parade, BBQ Competition, Fun Run, food trucks, and more. A remarkable home. An extraordinary setting. A lifestyle worth coming home to. DONT MISS THE VIDEO!!
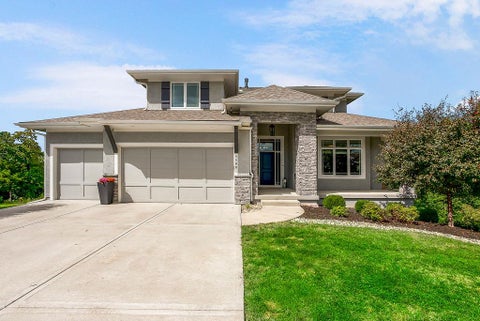
Beautiful 1.5-story custom home by Hilmann Home Building, Inc., perfectly situated on a private 1/2-acre wooded, backing to a mature wooded area on a quiet cul-de-sac. The main floor is an exceptional open floor plan with a primary bedroom, a spacious ensuite with heated floors, a large walk-in closet and laundry, office (or bedroom), great room, dining area, kitchen, pantry with a "pantry hatch" into the 3 car garage, and mud room. Soaring views from the great room and covered porch showcase the beautiful wooded backdrop where deer and other wildlife can be seen regularly. The custom wood-burning fireplace with built-in bookshelves creates a warm focal point, complemented by beautiful hardwood floors. The kitchen features granite countertops, a huge island, premium appliances, and upgraded quality finishes. The upper level boasts three generously sized bedrooms with walk-in closets and two full bathrooms, with a convenient laundry chute adding everyday functionality, and a central rec room. The lower-level walk-out basement provides a ton of space ready for future finishing and additional living area. Outside, enjoy the privacy of the wooded setting, wrought-iron fencing, and irrigation system with dedicated bed sprays. Quality craftsmanship and thoughtful details throughout make this custom home truly special. Enjoy The Bluffs at Riverview neighborhood with a community pool, convenient highway access to downtown Kansas City, KCI Airport, Lawrence, and Overland Park.
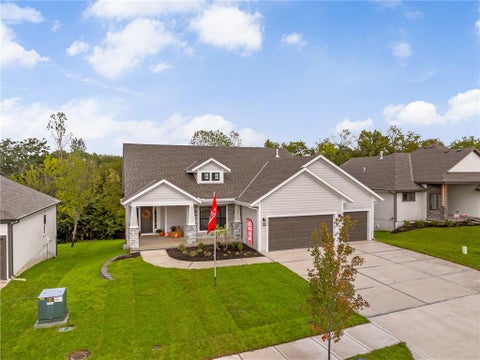
The stunning Reverse 1.5-Story Aspen by Prieb Homes offers a spacious, open floor plan filled with impressive details throughout. Soaring vaulted ceilings with stained beams and striking stonework surrounding the fireplace create a grand first impression upon entry. The kitchen is designed for both entertaining and everyday living, featuring a massive granite center island and ample workspace. The primary suite serves as a relaxing retreat, complete with an adjacent bonus office space and a conveniently located laundry room with built-in cabinetry. The spa-like primary bath includes a custom shower and separate vanities. The finished lower level expands the living space with a wet bar, two additional bedrooms, and a full bathroom, additional windows - perfect for guests or recreation. Step outside to the large covered 14x12 deck and enjoy peaceful views. Room sizes and taxes are estimated, and some features may not be available in this spec home. Buyer's agent to verify all information. Photos of previously built house of same floor plan - this home to be completed Jan. 2027 - there is still time to make your own selections!
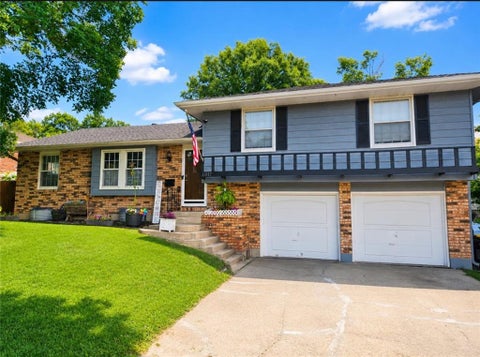
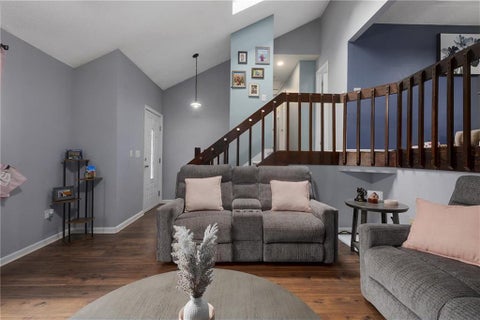
You will love this house! Classic brick and siding accents define the exterior of this single-family residence, which features an integrated two-car garage. Inside, a stone-clad fireplace, vaulted ceiling, and skylight highlight the inviting main living area, creating a serene atmosphere for everyday gatherings. New paint runs throughout most of the house, complementing the clean lines and modern finishes. The kitchen features a cooktop, dishwasher, double oven, electric range, microwave, and refrigerator, opening directly to an adjoining dining area. Three bedrooms and three full bathrooms offer comfortable living spaces, including a primary bedroom suite detailed with an inset tray ceiling. Interior features include ceiling fans, a pantry, and built-in features, while the finished daylight lower level offers a den, a wet bar, a non-conforming room, and a utility space with laundry hookups in the basement. Outdoor living is centered around a spacious wooden deck overlooking a fenced back yard with a grassy lawn, mature trees, and gazebo. Situated within walking distance to Shawnee activities, entertainment, and restaurants, the home is also located near a school and park.
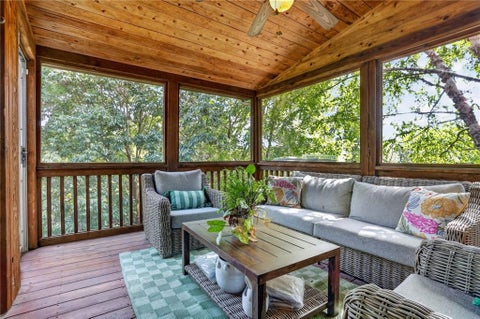
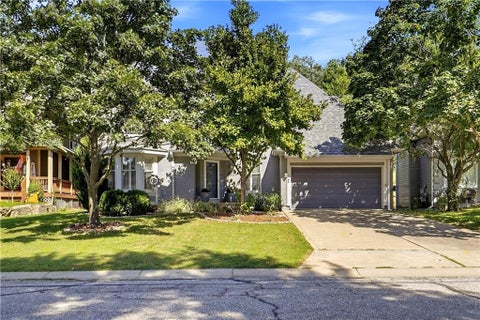
PRE INSPECTED! Beautiful reverse ranch in the sought-after Heather Glen maintenance-provided community of Shawnee! This thoughtfully designed 4-bedroom, 3-bath home offers comfortable living and exceptional functionality. The main level features beautiful engineered hardwood floors and an inviting great room with soaring ceilings, a stunning fireplace, built-ins, and large windows that fill the space with natural light. The expansive kitchen boasts abundant cabinetry, two pantries, a gas range, trash compactor, microwave drawer, and convenient pocket office tucked near the garage. A dedicated laundry room with cabinets and folding area provides easy access to the kitchen and garage. Two bedrooms, including the primary suite, are located on the main level, while the finished lower level offers two additional bedrooms, a full bath, and generous recreation space for a pool table and media area. Enjoy relaxing or entertaining on the screened-in porch overlooking the fenced backyard. Additional features include a water softener, tankless on-demand hot water system, and electronic air filter system. Experience comfortable, low-maintenance living in the desirable Heather Glen community!
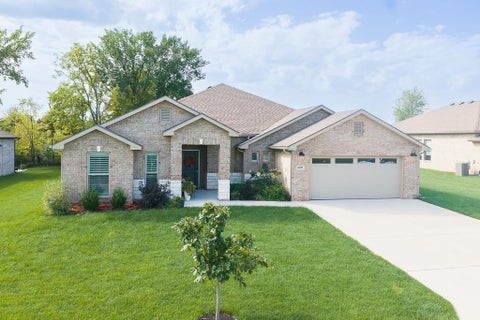
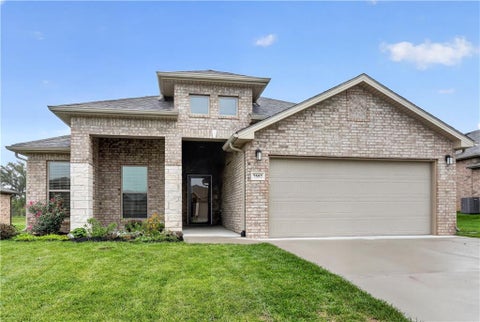
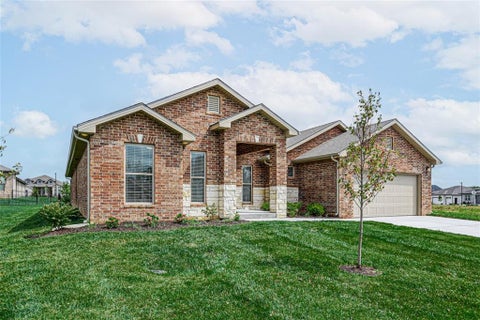
ALL-BRICK 4-BEDROOM TRUE RANCH WITH 2,600+ SQ FT! This spacious true ranch offers an open floor plan, tall ceilings, and the features buyers are looking for. Tile floors run throughout the home, while the kitchen and bathrooms feature granite countertops. The kitchen includes a large island and pantry, with a formal dining room adding extra space for entertaining. The private primary suite is located on one side of the home and features double vanities, soaking tub, separate shower, and his-and-hers walk-in closets. Three additional bedrooms and two more bathrooms are located on the opposite side of the home, providing excellent separation and flexibility. Enjoy outdoor living on the partially covered patio overlooking the metal-fenced backyard. With over 2,600 sq ft, an all-brick exterior, spacious layout, and convenient location, this home offers plenty of room to live and entertain.
This beautifully updated home is move-in ready for it's new owners. Walk into the Great Room featuring a fireplace, vaulted ceiling and a skylight for extra natural light. The Dining Room and Kitchen flow through the open space. The Kitchen is fully equipped with Stainless Steel Appliances, updated light fixtures, plenty of cabinets and counter space, plus a pantry! The Primary Bedroom has cathedral ceiling, walk-in closet, and updated en-suite bath. The two secondary bedrooms and hall bath are also on the main level. The finished lower level has a rec-room. From the Dining Room, you can step out to the deck overlooking the large, fenced-in yard. Plenty of shade, and even a firepit! This one is a show stopper! You must see it.
Nearly New Shawnee Ranch | 3 Bed | 2 Bath | 1,950 SF Why wait to build? This beautiful Arise-built ranch home is about two years old and offers low-maintenance, one-level living with approximately $20,000 in upgrades. The all-brick exterior, stone accents, covered front porch, and inviting entry create excellent curb appeal. Inside, the open-concept kitchen, dining, and living areas provide an easy-flowing layout with luxury vinyl plank flooring, neutral finishes, crown molding, and an upgraded corner brick fireplace. The kitchen features upgraded cabinetry and countertops, spacious island with bar seating, stainless-steel appliances, undermount sink, and large enclosed pantry. The split-bedroom floor plan includes a private primary suite with drop-in soaking tub, upgraded tiled shower, dual vanities, and walk-in closet with utility-room access. Two additional bedrooms provide flexible space for guests, office, or hobbies. Enjoy the covered back patio overlooking a green space and farm, with no homes directly behind. Walking trail nearby. Additional upgrades include an extra-insulated garage, EV charger, ceiling fans, premium fixtures, upgraded appliances, upgraded fireplace, and an added outlet above the fireplace. Conveniently located near highway access, shopping, restaurants, parks, and other amenities. Move-in ready and loaded with upgrades - schedule your showing today!
The classic brick exterior anchors this ranch home, nestled in the West Wind Estates neighborhood. Inside, hardwood flooring runs throughout the main level, where a brick fireplace in the living room serves as a central feature. The kitchen is equipped with quartz countertops, a center island, stainless steel appliances, a dishwasher, a disposal, a microwave, and a gas range/oven. The adjoining dining area features French doors that lead to the backyard. The home features three bedrooms on the main level. The primary bedroom includes a private bath with a tiled shower and a quartz-topped vanity. The remaining bedrooms share a full bath on the main level. Practical features include a main-floor laundry room and a mudroom situated just off the attached garage. A finished basement provides a flexible second living area and a third full bathroom. The outdoor space includes a backyard enclosed by chain-link fencing, a concrete patio, and a storage shed. Schedule a visit to experience this functional layout and its surrounding setting in person.
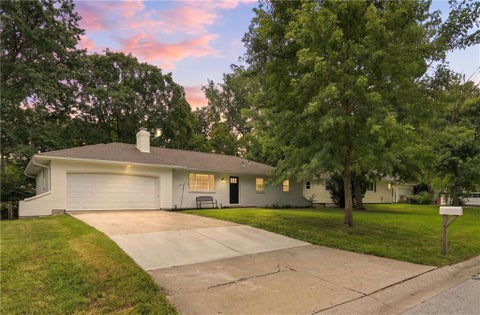
Welcome home to this lovingly maintained western Shawnee home in a prime location! On the main level you'll find the spacious living room with fireplace. The bright and open kitchen and dining area are on the upper level as well as the spacious primary suite and two additional bedrooms and bathroom. There is a bonus room in the finished, walkout lower level that would be perfect for an office space or 4th non-conforming bedroom as well as a half bath. You'll love the gorgeous backyard, offering a deck that is right off the kitchen AND covered patio area that is protected from water (you can sit there while it's raining and stay dry!), the perfect setting for relaxing or entertaining. This home has a newer roof, windows and exterior paint as well as a newer furnace and garage doors. The once tandem garage now has a finished bonus room that could be perfect for an additional office space or craft room. Elementary and middle schools, trails and parks are all within walking distance! Situated in the highly sought De Soto school district.
Set on a spacious .34-acre lot at the end of a cul-de-sac, this beautifully maintained 4-bedroom, 3.5-bath Shawnee home offers the space, updates, and flexibility today's buyers are looking for. With approximately 3,000 square feet of finished living space, a 3-car garage, multiple living areas, and a finished walkout basement, there's room for everyone to spread out, gather, and enjoy. The main level features vaulted ceilings, generous living spaces, and a functional kitchen with a center island, pantry, and stainless steel appliances. Newly finished hardwood floors and recently refreshed interior spaces add to the move-in-ready feel, while the newer upper deck provides an inviting spot to enjoy the spacious backyard. The finished walkout basement adds an entire additional level of living space - ideal for a family room, game room, home gym, office, or entertaining. Ample storage throughout makes it easy to keep everything organized. Major improvements have already been taken care of, including a roof, HVAC system, and water heater that are approximately two years old. An updated staircase, newer deck, and large storage shed with electricity add even more functionality. With its generous lot, cul-de-sac location, 3-car garage, finished walkout basement, and extensive recent improvements, this home offers a rare combination of space and convenience in Shawnee. Move in, settle in, and enjoy from day one.
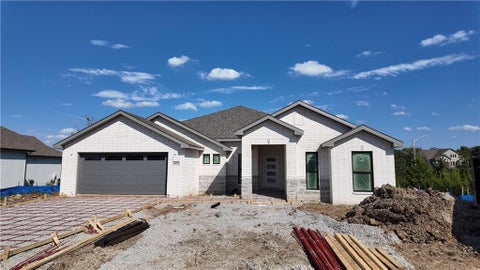
The Tracy offers a spacious, straightforward layout with a main living area that connects the kitchen, dining, and living spaces in an easy, natural flow. It's a home that prioritizes comfort and usability, with plenty of room to settle in. *The Images are of the same floor plan with similar features and are only a representation of the listed home. The actual photo of the home can be viewed on the second photo.
The Tracy offers a spacious, straightforward layout with a main living area that connects the kitchen, dining, and living spaces in an easy, natural flow. It's a home that prioritizes comfort and usability, with plenty of room to settle in. *Interior Photos are a representation of the listed home and may differ from the final product.
2026 Fall Parade of Homes Special! With an open floor plan and soaring ceiling, this home impresses from the moment you walk in. The huge master bedroom opens contains a laundry en-suite. Beautiful touches such as luxury vinyl planking floors, quartz countertops, top-quality appliances and designer colors add to the appeal of this home. Outside, upscale touches add to the warmth and welcome of the home: underground sprinklers, stone accents, a covered porch, nice landscaping and home uplighting. The cul-de-sac minimizes road traffic, further adding to your enjoyment! Take a look at the virtual tour. Agent has ownership interest in the home.
Welcome home to this beautifully updated 3-bedroom, 3-bathroom home situated on a desirable corner lot in Shawnee! Fresh paint and brand-new windows installed recently give this home a fresh, updated feel while adding to its comfort and appeal. The spacious primary bedroom features two walk-in closets, providing plenty of storage. Enjoy the privacy and space of the huge, fully privacy-fenced backyard, perfect for entertaining, relaxing, pets, or outdoor activities. With three bedrooms, three full baths, generous living space, and a fantastic corner-lot setting, this home offers the perfect combination of comfort, updates, and outdoor space. Don't miss the opportunity to make this Shawnee home your own!
Enjoy easy one-level living in this newly listed patio home in Town & Country Villas in Shawnee, Kansas. The home offers 2 bedrooms, 2 full bathrooms, a sunroom, and a courtyard patio, with plenty of comfortable living space. The laundry room is conveniently located off the kitchen, and the high-quality Maytag washer and dryer stay, along with the refrigerator. New luxury vinyl plank flooring enhances the living and dining rooms. Additional highlights include a safe room in the garage, a new roof, a completed pre-inspection, and a home warranty. The seller is offering a $5,000 CREDIT toward a rate buydown, closing costs, or carpet allowance.
The Angie makes a strong first impression, opening from a defined entry into a wide living space. The kitchen is centered around a functional peninsula that connects naturally to the dining and living areas, creating a layout that feels connected and easy to use day-to-day. *Photos shown are of the same floor plan and are a representation of the home for sale. Photos may differ from the final product.
The Heidi pairs an open main living space with the added flexibility of a private guest suite and full bath. It's a layout that feels inviting and practical, giving you space to gather while still offering separation when you need it. *Photos shown are of the same floor plan and are a representation of the home for sale. Photos may differ from the final product.
Beautiful 2-story with 5 bedrooms and a finished walkout lower level! The stunning kitchen features ivory cabinetry, stainless steel appliances, granite countertops and an XL island - perfect for gathering and entertaining. Large breakfast nook is perfect for a large table! The main level also offers a dedicated home office and formal dining room. Upstairs, retreat to the spacious primary suite featuring a cozy sitting area with its own fireplace! The finished walkout lower level provides fantastic additional living space with a wet bar, 5th bedroom, full bath and second laundry hookup. Relax or entertain on the fabulous screened-in deck! Enjoy the neighborhood pool and award-winning De Soto Schools and you have the choice to attend De Soto High School or Mill Valley High School. PLUS - NEW ROOF & NEW AC!
Welcome home to this beautifully refreshed two-story home offering comfortable living space, thoughtful updates, and an unbeatable location! Fresh interior paint, newer carpet, newer luxury vinyl plank flooring on the main level, new light fixtures, and newer appliances create a move-in-ready feel throughout. Plantation shutters throughout the main level add timeless style and privacy. The finished basement provides valuable additional living space - perfect for a recreation room, home office, gym, or flex space. Extra large storage room that can also be converted to more basement living space. Step outside to enjoy the covered porch and private backyard, offering a great setting for relaxing or entertaining. One of the home's standout features is the direct access to the Gary Haller Trail, connecting you to the extensive trails and natural beauty of Shawnee Mission Park. Enjoy walking, running, biking, and the outdoors right from your doorstep! Conveniently located just minutes from shopping, restaurants, parks, and everyday amenities, this home combines comfort, convenience, and an exceptional outdoor lifestyle.
Welcome to 22010 W 51st Court in Shawnee's Oakmont neighborhood! Set on a cul-de-sac street with primarily neighbor traffic, this 4-bedroom, 2.5-bath front/back split offers 1,804 finished square feet with a bright, open layout and plenty of room to spread out. The vaulted living room makes an immediate impression with a dramatic wall of windows and fireplace, while the elevated kitchen and dining area overlook the main living space and provide direct access to the back deck. The kitchen offers generous cabinet and counter space, a large breakfast bar, pantry and adjacent laundry. The primary suite features a vaulted ceiling, walk-in closet and private bath, with two additional bedrooms and a full bath nearby. Downstairs, the finished daylight level adds a fourth bedroom, spacious recreation room and half bath, while the unfinished portion of the basement provides excellent storage and additional possibilities. Outside, a large deck overlooks the fenced backyard with mature trees. The Oakmont location adds even more, with nearby Garrett Park offering trails, playgrounds, sports courts and green space. Mill Valley High School is also nearby, while convenient access to K-7, I-435, I-70 and Shawnee Mission Parkway makes it easy to connect throughout Johnson County and the KC metro. A two-car attached garage and De Soto School District complete the package. Clean, well maintained and ready for its next owner!
Prieb Homes Sydney III featuring an open 2 story floor plan where function meets design. Step inside to a versatile flex space - perfect for a home office, playroom, or formal dining. The spacious kitchen opens to the main living area and showcases a large island and walk-in pantry, ideal for entertaining and everyday living. Dining, great room and kitchen all feature hardwood floors. Entering from the garage, you'll love the convenient boot bench and built-in charging station. A flex bedroom with a full bathroom completes the main floor - perfect for guests or multi-generational living. Upstairs, the expansive primary suite offers a relaxing retreat with dual vanities, a soaking tub, and a large walk-in shower with dual shower heads. The laundry room is conveniently located just off the primary closet. Three additional generously sized bedrooms with vaulted ceilings complete the upper level. Some Photos are of a previously completed Sydney III plan. This home is located on a quiet culdesac in the growing community of Canyon Lakes.
Welcome to this beautifully updated 5-bedroom, 3.5-bath home in the Monticello Farms subdivision offering the perfect blend of comfort, style, and functionality. From the moment you step inside, you'll appreciate the warm, inviting finishes and thoughtful updates throughout. Every room has been touched - paint, flooring, light fixtures - it's absolutely amazing! The spacious primary suite is a true retreat, featuring a large bedroom, ensuite bath with a separate shower and jetted tub, and a generous walk-in closet. Four additional bedrooms - including a 5th bedroom in the finished walkout lower level - provide flexibility for guests, hobbies, or a home office. Additionally, this home backs to woods for privacy - not an easy feature to find! And the finished walkout lower level provides a second "gathering place" for family or guests. Enjoy seamless indoor-outdoor living with a deck just off the dining area, perfect for morning coffee or evening gatherings. The finished walkout basement opens to a covered patio with ceiling fans, bar area and fun lighting for outdoor activities. The stone-accented patio with built-in lighting creates even more outdoor space for entertaining or relaxing under the stars. The fenced backyard backs to woods for added privacy. And the landscaping is spectacular! With a 2-car garage, updated interiors, and multiple outdoor living spaces, this home checks all the boxes. Located in a highly convenient area close to highways, restaurants, shopping, and schools, it delivers the lifestyle you've been looking for in a truly unbeatable location.
Welcome home to Woodsonia! Beautiful 5 bed, 3 bath home with so many of the big updates already done! Bring on the holidays with an open kitchen and living space, plus Formal dining with even more room to gather. Upstairs you will find a large primary suite, Bedroom level laundry, and 3 more generous secondary bedrooms. The finished basement offers even more living space, wet bar, and 5th bedroom. New roof, new Hardie siding and Trex deck, plus newer HVAC, privacy fence and EV charger. Fantastic Shawnee location close to Mill Valley Schools, shopping, dining and more! Welcome home!
 |
| The information displayed on this page is confidential, proprietary, and copyrighted information of Heartland Multiple Listing Service, Inc. (Heartland MLS). Copyright 2022, Heartland Multiple Listing Service, Inc. Heartland MLS and the Broker hosting this site do not make any warranty or representation concerning the timeliness or accuracy of the information displayed herein. In consideration for the receipt of the information on this page, the recipient agrees to use the information solely for the private non-commercial purpose of identifying a property in which the recipient has a good faith interest in acquiring. |
Tom Jones Realtors LLC
9036 W. 95th St., Suite 5
Overland Park, KS 66212
Phone: 913-244-4954
Email: billbrown@kc.rr.com
© 2026 KCRAR. All Rights Reserved.


Website by Constellation1, a division of Constellation Web Solutions