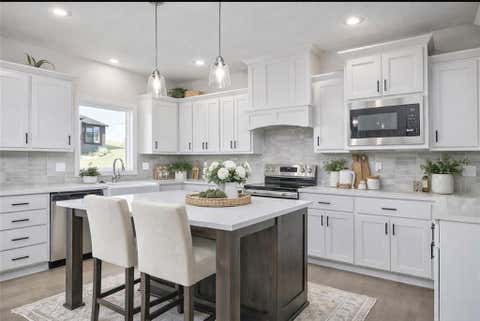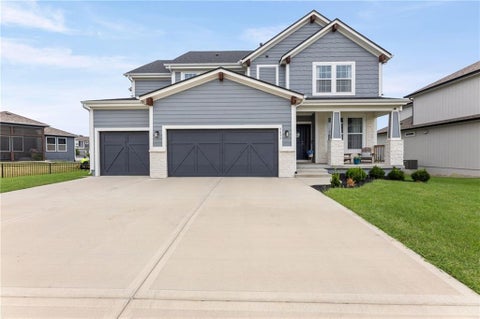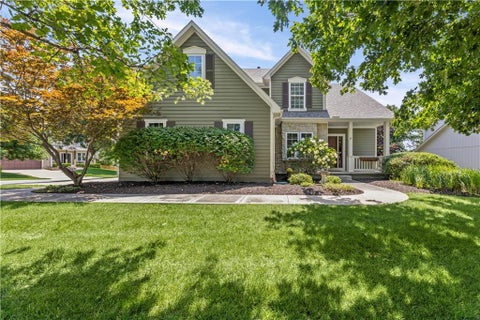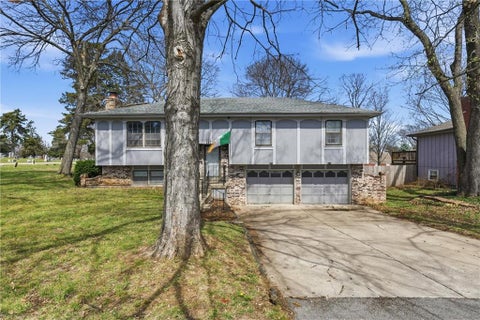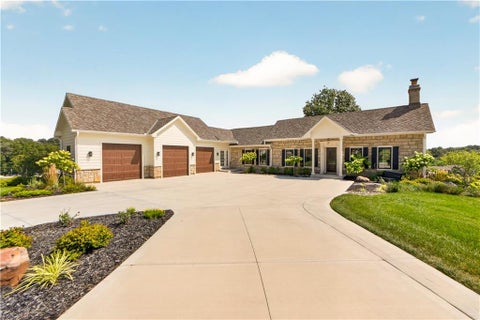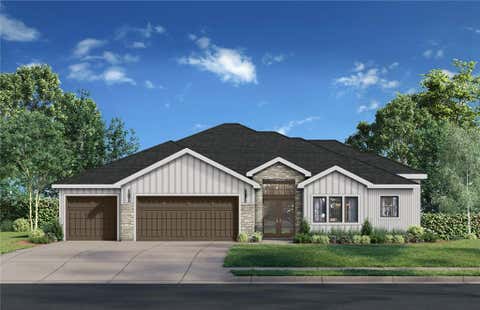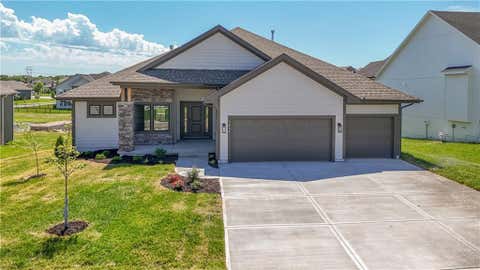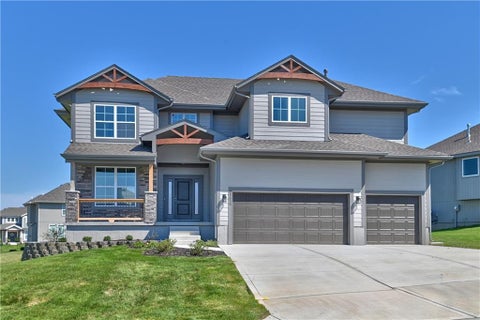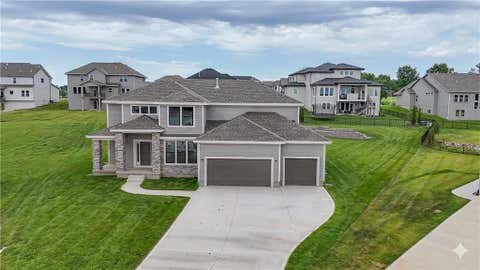
Prieb Homes Sydney III features an open two-story floor plan situated on a large corner lot. Step inside to a versatile flex space - perfect for a home office, playroom, or formal dining room. The spacious kitchen opens to the main living area and showcases a large island and walk-in pantry, ideal for entertaining and everyday living. The dining area, great room, and kitchen all feature hardwood floors. Upstairs, the expansive primary suite offers dual vanities, a soaking tub, large walk-in shower with dual shower heads, and a spacious walk-in closet. The laundry room is conveniently located just off the primary closet. Three additional generously sized bedrooms with vaulted ceilings complete the upper level. The finished basement adds approximately 896 sq. ft. of additional living space, including a bedroom, full bath, rec room, and dry bar. Located on a quiet cul-de-sac in the growing Canyon Lakes community. Photos are of a previously completed Sydney III plan
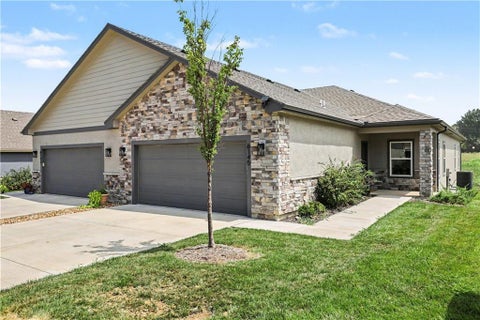
Welcome to carefree living in the highly sought-after 55+ community of Veterans Park in Shawnee! This beautifully maintained villa offers an incredible opportunity with nearly 3,000 square feet of finished living space, featuring 3 bedrooms, 3 full baths, and an attached two-car garage. The recently finished lower level adds exceptional value with a spacious recreation area, an additional bedroom, and a full bath - creating the perfect space for guests, hobbies, entertaining, or simply spreading out in comfort. With new construction units in the community starting at $575,000 and up, this is your chance to enjoy instant equity and outstanding value. The main level showcases an inviting open-concept design with a spacious kitchen, expansive living and dining area, and a covered deck. The kitchen is beautifully appointed with quartz countertops, abundant cabinetry, an island with additional seating, and a walk-in pantry. The oversized primary suite offers a peaceful retreat, complete with a double vanity, private water closet, and generous walk-in closet. A second bedroom, full bath, and conveniently located main-level laundry complete the thoughtfully designed floor plan. Downstairs, the newly finished lower level provides endless possibilities with abundant living space, a third bedroom, and an additional full bath. All closets throughout this villa are walk-in. Tons of storage space. Beyond the home itself, enjoy an exceptional lifestyle with community amenities that include a clubhouse, fitness center, swimming pool, lounge areas, and a variety of social activities. This is more than just a home - it's a vibrant, maintenance-provided lifestyle in an unbeatable Shawnee location, just minutes from highways, restaurants, shopping, grocery stores, and everyday conveniences. Don't miss this rare opportunity to enjoy luxury, convenience, and tremendous value all in one beautiful villa. Maintenance provided. Covers lawn and snow removal.
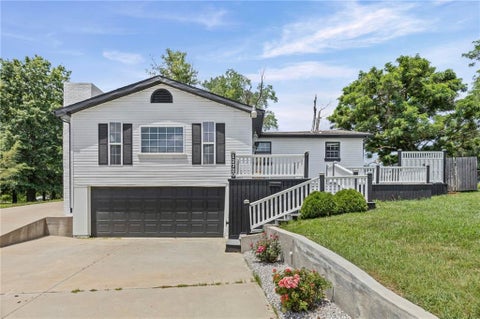
Back on the market with a new LOOK, see the updates here! The established Mill Valley subdivision of Shawnee is home to this 3 bedroom, 2.5 bath raised ranch offering over 2,000 square feet of finished living area on a 13,000+ square-foot corner lot. Recent updates since the original list date, combined with a recent price reduction, bring new value to this property featuring new vinyl siding, new gutters, and fresh interior paint. Inside, the formal living room features hardwood floors, vaulted ceilings, and a fireplace, while the dining room offers hardwood flooring and tray ceilings. The eat-in kitchen contains custom cabinetry, pantry storage, granite countertops, tile flooring, and new appliances including a microwave, cooktop, and dishwasher. Bedrooms feature varying flooring types such as vinyl and carpet, and the updated bathrooms include tile flooring and a walk-in shower. The garage level provides a finished family/rec room and half bath, alongside unfinished storage, utility space, and a built-in 2-car garage. Sliding doors from the family room and primary bedroom open to a refreshed deck, while a third sliding door walks out from the lower level to the backyard. This Shawnee home on Greenwood Street delivers multiple living spaces and functional storage on a spacious corner lot.
Only 3 years young, this stunning Sydney III plan offers an exceptional combination of space, style, and thoughtful amenities with **6 bedrooms and 5 full baths**. The heart of the home is the beautifully appointed kitchen, featuring an oversized island, farmhouse sink, soft-close cabinetry, an enormous pantry, and a dedicated coffee bar - perfect for busy mornings or entertaining guests. A main-floor bedroom with a full bath provides an ideal space for guests, multi-generational living, or a private office. Step outside to the covered deck overlooking a patio and play area beneath, creating an inviting outdoor extension of the home. Upstairs, the spacious primary suite features a **huge walk-in closet with direct access to the laundry room** for ultimate convenience. Additional bedrooms boast vaulted ceilings, ceiling fans, and walk-in closets, providing comfort and plenty of storage. The approximately **1,000 sq. ft. professionally finished lower level** is an entertainer's dream, featuring a wet bar and a media setup designed for an exceptional movie and game-watching experience. The lower level also includes the **6th bedroom and a full bathroom**, making it perfect for guests or extended family. And for the kids, there's even a dedicated, kid-sized physical activity room complete with an extra padded mat - perfect for young ninjas in training! With impressive space throughout, high-end features, and amenities designed for the entire family, this exceptional home is ready to impress.
Incredible chance to secure a massive 4-bedroom, 2.5-bathroom traditional two-story home in Western Shawnee's highly sought-after Oakmont subdivision at a fraction of standard area pricing. The short sale appraisal is already completed, positioning this transaction to move much faster than a typical short sale. Spanning 2,735 square feet, this property features excellent structural bones and a fantastic, highly functional layout. The home requires cosmetic TLC, updating, and personal touches, making it the perfect canvas to build massive sweat equity or customize to your exact tastes. The floor plan offers a wide-open living, dining, and kitchen flow on the main level. Upstairs, find four generously sized bedrooms, including a primary suite with vaulted ceilings, and a highly convenient upper-level laundry room. The lower level includes a 500 square foot finished basement, ideal for a media room or home gym, while the exterior boasts a large deck and fully fenced yard. Nestled in the top-tier De Soto School District right down the street from Mill Valley High School, with unbeatable commuter access to K-7, I-435, and Shawnee Mission Parkway. Enjoy low HOA dues and close proximity to Stump Park. This home has been priced aggressively well below market value and neighborhood averages to reflect its current cosmetic condition. Being sold strictly as-is. Bring your vision, capitalize on this rare equity play, and grab an unbeatable deal in a premier location.
Live in the sought after Forest at Clear Creek for under $500K!! This great 2 story home with 5 bedrooms is on a corner lot (.30 acres) on a cul-de-sac! The large backyard is perfect for outdoor activities, even a future pool, if desired. Some of the features on the main level include two dining areas and a good sized great room with built-ins on either side of the gas fireplace. Upstairs is the large primary bedroom with a sitting area - this space could be used as an oversized second primary closet - and three other bedrooms. In the finished lower level, you will find a rec room - could easily add a dry bar - and the 5th Bedroom and 3rd full bath. The daylight lower level provides lots of light! The kitchen and primary bath cabinets have been repainted, all rooms repainted and hardwood floors refinished. Move right in!! Sprinkler system, fence, composite deck and lovely mature trees are additional bonuses. Roof 10 years young, HVAC 8 years young. The home is conveniently located near Clear Creek Elementary, Monticello Trails Middle School, and Mill Valley High School which are all three very highly rated by GreatSchools! This prime location is also close to restaurants, grocery stores and major highways for easy access to all amenities and the rest of the metro area.
Welcome home to this updated 3 bed & 2 bath home in the heart of Shawnee! Within walking distance from downtown Shawnee and minutes from the highway, this home checks all the boxes. The open concept kitchen flows seamlessly to the formal dining area that can double as a second living area. The spacious master bedroom features an updated bathroom with classy finishes. Walkout to the back deck and backyard with a firepit, perfect for entertaining. The seller is replacing the back deck, so you can enjoy your new home with a brand-new deck! See the last pictures for reference. The walkout basement leads to the oversized, deep two car garage, comfortably fitting a total of 4 cars. This home will not last long! Home is located in the top-rated Bluejacket-Flint Elementary and Hocker Grove Middle School district.
Well-maintained 3 bedroom, 2.5 bathroom home on large .34-acre lot in the heart of Shawnee just minutes from parks, shopping, restaurants, schools, and easy highway access! You'll appreciate the comfortable layout, multiple living spaces, and thoughtful updates that make this house feel like home. The main level features a great living room with plenty of natural light, a true dining room, kitchen, the primary suite with an updated bathroom, plus 2 additional bedrooms and a full bathroom in the hallway. The lower level offers a finished family room or multi-use space with a fireplace plus a half-bathroom; along with the laundry room, storage space, and the 2-car garage for vehicles, tools, and hobbies. Recent updates include a Nest thermostat, generator interlock and plug, attic ladder with added storage, and cosmetic updates to the primary bathroom. A radon mitigation system was installed prior to the current owners' purchase for added peace of mind. Outside, you'll enjoy the deck, patio, fenced backyard, mature trees, and a uniquely peaceful setting with cemetery grounds bordering the property providing an open, quiet backdrop. Come see all this Shawnee home has to offer!
Some homes are renovated. Others are given a remarkable second chapter. Located on the historic grounds of Kenneth Estates, this one-of-a-kind Shawnee residence originally built in 1865 once home to legendary golf club maker Kenneth Smith, whose custom clubs were crafted for presidents, celebrities and professional golfers. Over a century later, the home was reimagined by designer Tamara Day for her show on The Magnolia Network. Taken to the studs, the renovation thoughtfully blends historic character with modern luxury. Walls were reworked, ceilings vaulted and every finish was intentionally selected, from the wide-plank hardwood floors and designer lighting to the custom cabinetry and dramatic tilework. The showstopping kitchen features an oversized island, statement backsplash and beautifully finished hidden Butler's Pantry designed for both entertaining and everyday living. An original wood-burning fireplace has been fully restored, preserving an important piece of the home's past. The primary suite offers dual closets and a spa-like bath with Kohler fixtures, multiple shower heads and striking details throughout. Flexible main-level spaces provide options for additional bedrooms, an office or a private guest suite. The finished lower level adds expansive entertaining space, two wine refrigerators, a memorable wine cellar with original stonework and archways, and an original safe that remains with the home. Mature trees, elevated views, original stone elements and an oversized three-car garage complete this extraordinary property. Historic, thoughtfully restored and entirely unique, this home is more than a home - it is a chance to become part of its story.
The Toscana Luxe II by Ventura Homes is under construction on one of the last homesites available at Bristol Highlands Manors - Lot 74, a beautiful walkout that backs to green space & trees. This home feataures a 4-car garage, as the 3rd car stall is tandem depth. High ceilings greet you as you enter & continue into the great room. The island kitchen shows off the exhaust hood over the range, and the chef in your family will appreciate the large prep kitchen/pantry with a second sink. The large primary suite has a boxed ceiling, and the primary bath will impress with its free-standing tub and zero-entry shower with dual shower heads. Laundry is conveniently connected to the primary suite or also accessible from the hall. A covered and private deck is located off of the dining area, and there is a 2nd bedroom with full bathroom that doubles as the perfect office space! Estimated completion fall 2026. The finished lower level walks out to a private back yard & covered patio. Inside is a large Recreation Room, two additional bedrooms, and a full bathroom. Plus, plenty of storage! Bristol Highlands is located near Shawnee Mission Park, trails, Lake Lenexa, Lenexa City Center, shopping, dining and excellent hwy access...all while feeling like you're in the rolling hills countryside. Don't miss you opportunity to make any final color selections today! This home is scheduled for completion Fall 2026. Just in time for the holidays but it won't last long!!!
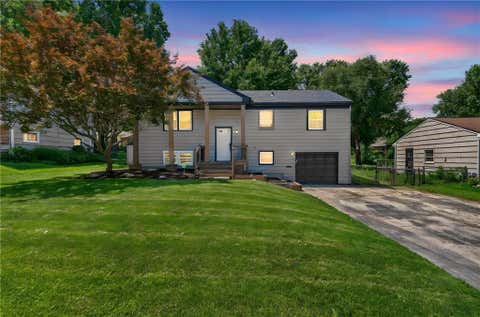
Appraisal in hand for $375,000. Tons of extra unique features! Check out this stunning split entry home with fresh updates and tons of extras! The whole house is updated including modern kitchen and bathroom updates, all new paint inside and out, a brand new 3 ton HVAC system, new windows on the front of the house, updated lighting & fixtures, etc. Bonus features of this house include a nice screened in back porch ($40,000 cost to build something like that), fully fenced in back yard, and a gas fire pit! Agent/ Owner.
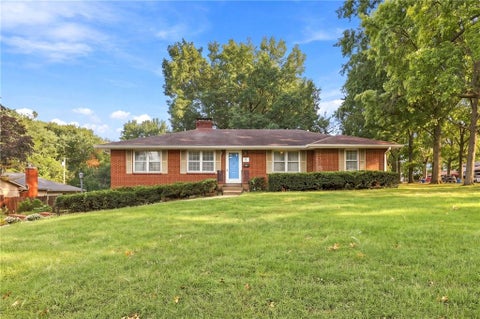
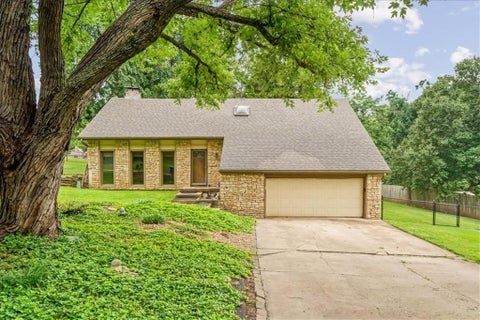
*** SELLER OFFERING A $10,000 BUYER CREDIT TOWARDS. CLOSING COSTS, DISCOUNT POINTS OR A 2-1 RATE BUY DOWN WITH ACCEPTABLE OFFER AND A CLOSING DATE ON OR BEFORE 11/30/2026 *** Welcome home to this beautifully maintained raised ranch in the heart of Shawnee! Featuring an open floor plan and gorgeous hardwood floors throughout the main level, this home offers the perfect blend of comfort, style, and functionality. The updated kitchen is a standout with granite countertops, a large center island, stainless steel appliances, and plenty of space for cooking and gathering. The main level features 3 spacious bedrooms and 2 full bathrooms, while the finished lower level offers a huge family/recreation room, convenient half bath, and access to the oversized two-car garage. Situated on a desirable corner lot, you'll love the fenced backyard and expansive deck - perfect for entertaining, relaxing, or enjoying the outdoors. The attractive brick exterior adds timeless curb appeal. For added buyer confidence, the home has been pre-inspected, with many items already addressed. Conveniently located near highly regarded schools, shopping, dining, and everyday amenities, this move-in-ready home offers a wonderful combination of location, updates, space, and thoughtful maintenance. Don't miss this fantastic opportunity to make it yours!
Sun-Drenched Windsor Oasis with Private Pool! Step into luxury in this stunning 4,209 sqft Windsor community masterpiece. The grand interior welcomes you with soaring vaulted ceilings, a cozy gas fireplace, and gleaming hardwoods bathed in radiant natural light. Culinary dreams come alive in the newly updated chef's kitchen, featuring sleek quartz countertops, a tile backsplash, premium stainless steel appliances, a breakfast bar, and a dedicated prep sink. Unwind in the serene main-floor master suite, complete with a walk-in closet and spa-like tile shower, while four additional private bedrooms offer plenty of space for family and guests. Downstairs, a massive finished basement doubles your entertainment options, with a vibrant rec room, full kitchenette, and a sixth non-conforming bedroom. Your private 14,313 sqft lot transforms into a staycation paradise out back, boasting an entertainer's deck, patio, and a spectacular in-ground pool. Complete with main-floor laundry, you can walk to Shawnee Mission NW and enjoy a quick drive to Mill Creek Shopping Center and Shawnee Mission Park!
Prieb's Payton reverse 1.5-story plan sits beautifully on a corner walkout lot in the growing community of Canyon Lakes. This thoughtfully designed home offers a unique layout with 3 bedrooms on the main level and a 4th bedroom in the finished basement. The lower level features 1334 sq ft finished area with spacious rec room, bedroom, and wet bar and walks out to a covered patio, giving you even more room to relax or entertain. The open kitchen includes a large island with sink, quartz countertops, and a generous walk-in pantry, with space for a dining table with door to the covered composite 17'x10' deck. The great room showcases soaring ceilings, a stone fireplace, built-in cabinets, and floating shelves for that perfect custom touch. Photos may be of a previously completed home with the same floor plan.
Tucked away on a cul-de-sac in Shawnee (with a nice water view at the end of the street), this home checks all the boxes! Just minutes from shopping, dining, parks, and quick highway access, you'll love the perfect blend of convenience and neighborhood charm. Step inside to an airy open floor plan featuring soaring ceilings, two skylights with retractable blinds that flood the home with natural light, and an inviting living room anchored by a stunning floor-to-ceiling stone fireplace. The spacious kitchen offers an abundance of cabinet space, while generous closets throughout the home provide storage you'll truly appreciate. The private primary suite is a relaxing retreat, and the finished lower level adds even more flexible living space for entertaining, working from home, or hosting guests. There's even a fun surprise for your four-legged family members with a built-in dog house tucked beneath the stairs! Outside, enjoy a beautifully landscaped front yard and a large, fully fenced backyard that's perfect for pets, play, gardening, or weekend BBQs on the oversized deck. Thoughtful updates include a new roof and rear leaf gutters (2024), convection microwave oven (2025), hot water heater (2020), and backyard privacy fence (2018), offering added peace of mind for years to come. Homes with this combination of location, updates, space, and character don't come along often. Priced to sell - being sold as-is only.
Beautiful Shawnee Home Backing to Green Space - Move-In Ready! Enjoy the perfect combination of comfort, updates, and an incredible backyard setting in this well-maintained home located in one of Shawnee's desirable neighborhoods. This spacious home offers approximately 2,499 square feet of finished living space, including a finished basement, with 3 bedrooms upstairs plus a versatile lower-level room that can serve as a home office, workout room, or hobby space. With 3.5 bathrooms and an inviting open-concept floor plan, this home is designed for both everyday living and entertaining. The main level features beautiful hardwood flooring and an updated kitchen with granite countertops, providing a timeless and functional gathering space. Upstairs, you'll find brand-new pet and stain-resistant carpet and premium padding installed in 2026, backed by a 10-year warranty. Step outside and discover what truly sets this property apart. The backyard is a rare retreat that backs directly to green space, offering privacy and views that are difficult to find. A new patio installed in 2025 creates the perfect outdoor entertaining area, complemented by a dedicated fire pit gathering space and an 8' x 12' Tuff Shed for additional storage.
Major price improvement & new, lush carpet throughout the entire house!! Roof, HVAC and driveway also all replaced in the last few years. Soaring high ceilings and tons of natural light welcome you as you enter the great room. Beautiful hardwoods in the open concept kitchen/dining area highlight the see through fireplace and built in shelving. A large granite island adds even more counter space in addition to tons of cabinet space. Laundry & a half bath are conveniently located off the kitchen by the large 3 car garage. Big main floor master complete with a huge en suite bath, fireplace and walk in closet. All the secondary bedrooms are good size and have walk in closets. Finished walkout basement is a perfect area for kids to hang out or as a mother in law suite. A kitchenette/bar area, half bath, office area/non conforming bedroom & ample storage round out the lower level. A secluded, fenced back yard provides a wonderful place to sit and relax. Come see it today before it is gone!
Welcome to this stunning 4-bedroom, 3.5-bath, two-story home with a 2-car garage, nestled in the highly sought-after Seven Hills subdivision in Shawnee, Kansas! From the moment you step inside, you'll appreciate the inviting floor plan designed for both comfortable living and effortless entertaining. The welcoming entry opens to a formal dining room, perfect for hosting family gatherings and special occasions. The spacious living room is highlighted by a beautiful floor-to-ceiling stone fireplace, creating a warm and inviting focal point. The eat-in kitchen offers abundant cabinetry, double ovens, a center workspace, and plenty of room for preparing meals and gathering with family and friends. The spacious primary suite provides the perfect retreat with a private ensuite featuring a walk-in shower and a generous walk-in closet. Upstairs, a charming catwalk overlooks the main living area and leads to three additional spacious bedrooms and a full bathroom, providing plenty of room for family, guests, or a home office. The partially finished lower level expands your living space with a second impressive stone fireplace, a wet bar area perfect for entertaining, and an oversized bathroom complete with a relaxing jetted tub and separate shower. Whether you're hosting game nights, creating a media room, or designing the ultimate recreation space, this basement offers endless possibilities. Ideally located in the desirable Seven Hills community, you'll enjoy convenient access to award-winning schools, parks, shopping, dining, and major highways. Don't miss your opportunity to own this exceptional home in one of Shawnee's most desirable neighborhoods. Schedule your private showing today!
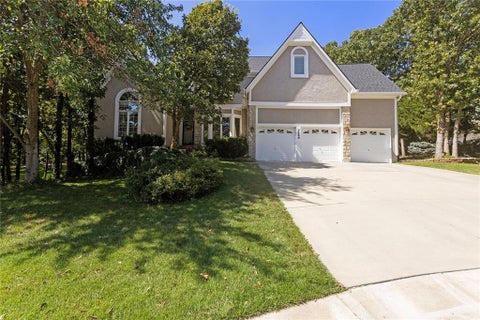
Beautifully maintained 4+ bedroom, 4.5 bathroom home offering over 4,100 square feet of living space. Nestled on a quiet cul-de-sac, this home features an open floor plan, a main-level office, and multiple fireplaces. The large finished walkout basement has a media room/theater, an additional non-conforming bedroom, a full bathroom and plenty of entertaining space. The home is situated on a large, private 0.33-acre lot that backs up to a creek. It is within the Shawnee Mission School District, and offers convenient access to parks, shopping, dining, and major highways, making it an exceptional location.
Beautiful two story by Prieb Homes, the Levi 2 plan, sits on a desirable large corner lot in the growing subdivision of Canyon Lakes The kitchen offers abundant storage, a large composite sink looking out a window, soft-close doors and drawers, large island, and a walk-in pantry. Hardwood floors in the dining and living rooms create an open, cohesive feel, while the eat-in kitchen opens to a covered patio. The spacious primary suite includes a separate sitting area, expanded closet, double vanity, large stand alone tub, and roomy shower. Upstairs features a laundry room with extra workspace and a loft perfect for a toy area, study spot, or reading nook. The main level also includes a flex room that can serve as an office or fifth bedroom, plus a mudroom with boot bench. Estimated completion:November 2026. Photos may include previously completed homes of the same floor plan.
Situated on a spacious WALKOUT cul-de-sac lot, this stunning Niko by Prieb Homes offers over 3,000 square feet of thoughtfully designed living space with 5 bedrooms, 4 bathrooms, and a 3-car garage. The open-concept main level features hardwood floors, a welcoming great room with a fireplace, and a gourmet kitchen with quartz countertops, a large center island, and a walk-in pantry. A main-level bedroom and full bath provide flexibility for guests or a home office. Photos are of another completed Niko plan. This home is projected to be completed December 2026. Upstairs, the luxurious primary suite includes a spa-inspired bath, an oversized walk-in closet with direct access to the laundry room, and three additional bedrooms with two full baths. Step outside to the covered patio overlooking the oversized backyard - perfect for entertaining, play, or relaxing. Nestled on a premium cul-de-sac homesite, this home offers added privacy, extra outdoor space, and exceptional curb appeal
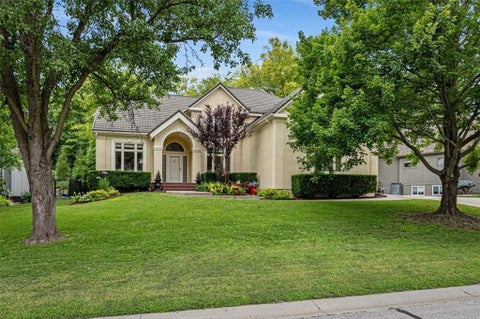
Tucked among mature trees on a private 11,651-square-foot lot, this stunning 4-bedroom, 5-bath home delivers a stucco clad home with steel coated tile roof & rock landscaping in one of Shawnee's most desirable neighborhoods. Step inside to a beautiful 2-story entry with main level office, 2 living spaces & a screened in porch. Soaring floor-to-ceiling windows in the living room frame serene views of the surrounding tree canopy and flood the space with natural light. The chef's kitchen anchors the home, featuring a generous center island, abundant cabinetry, gas stove, pantry with roll-out drawers & a hearth room that shares a double-sided fireplace with the living room, thoughtful built-ins, two distinct dining areas - perfect for casual meals or hosting a crowd. The front dining room impresses with built-in lighted cabinetry and a buffet counter. Retreat to the screened-in porch for morning coffee or evening relaxation, surrounded by the privacy of mature trees. A side-entry 3-car garage offers a large driveway & ample space for vehicles and storage, and the full, unfinished basement adds an additional 1,650 sq ft - with some framing already in place - presents a blank canvas for future expansion, a home gym, media room, or extra storage. Home has 2 hot water heaters, radon mitigation & a water softener. Upstairs you'll find 4 generous bedrooms & more thoughtful touches like a wet bar in the primary suite that adds everyday luxury. Located in a sought-after Shawnee neighborhood with its own community pool, you're just minutes from scenic walking trails, top-rated schools, and premier shopping and dining. Lake Quivira is also close by, offering members exclusive access to boating, fishing, championship golf, fine dining, and year-round recreation. This is more than a house - it's a lifestyle. Don't miss your chance to call this Shawnee gem home!*Carpet throughout is being replaced*
Introducing 11615 W 68th St, a residence recently enhanced with fresh interior paint throughout. The kitchen is equipped with all stainless steel appliances and provides ample counter space for meal preparation. A spacious deck extends from the rear, providing a defined area for exterior use. This home perfectly blends updates and utility.. Included 100-Day Home Warranty with buyer activation
Well-loved and maintained spacious raised ranch offers more room than meets the eye! Featuring 3 bedrooms, 2 full baths, plus 2 additional non-conforming bedrooms and a half bath in the finished basement, this home provides incredible flexibility for guests, a home office, hobbies, or workout space. You'll love the hard-surface flooring throughout - no carpet, fresh interior paint, and the expanded living and dining areas created by a thoughtful addition. Two The garage and extended driveway provide additional parking for family and guests. Step outside to enjoy the large backyard, oversized deck, storage shed, and multiple outdoor living spaces, perfect for entertaining or relaxing. Situated on a quiet cul-de-sac and within walking distance of the elementary school, this home combines comfort and convenience. The home also features low-maintenance vinyl siding, washer/dryer stays. Don't miss this opportunity to own a well-cared-for home with exceptional space, functionality, and value!
Welcome to this well-maintained side/split-level home nestled in an established Shawnee neighborhood. Situated on a spacious approximately 0.26-acre lot, this residence offers a functional layout with multiple living spaces designed for everyday comfort and flexibility. The home features generous room sizes, abundant natural light, and a welcoming atmosphere throughout. The kitchen provides ample cabinetry and workspace, making meal preparation and entertaining convenient. Comfortable living and dining areas create inviting spaces for gathering with family and friends, while the split-level design offers added privacy between living and sleeping areas. Step outside to enjoy the large backyard with plenty of room for outdoor activities, gardening, pets, or future landscaping ideas. The oversized lot provides space to relax, entertain, or personalize to fit your lifestyle. Conveniently located near parks, shopping, dining, schools, and major commuter routes, this property offers easy access to everyday amenities while maintaining the charm of a quiet residential setting
 |
| The information displayed on this page is confidential, proprietary, and copyrighted information of Heartland Multiple Listing Service, Inc. (Heartland MLS). Copyright 2022, Heartland Multiple Listing Service, Inc. Heartland MLS and the Broker hosting this site do not make any warranty or representation concerning the timeliness or accuracy of the information displayed herein. In consideration for the receipt of the information on this page, the recipient agrees to use the information solely for the private non-commercial purpose of identifying a property in which the recipient has a good faith interest in acquiring. |
Tom Jones Realtors LLC
9036 W. 95th St., Suite 5
Overland Park, KS 66212
Phone: 913-244-4954
Email: billbrown@kc.rr.com
© 2026 KCRAR. All Rights Reserved.


Website by Constellation1, a division of Constellation Web Solutions