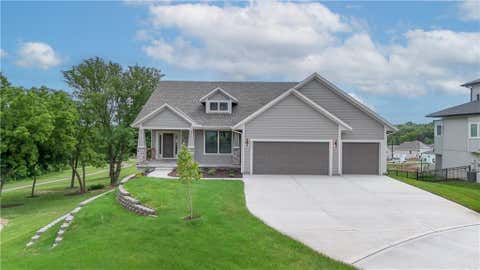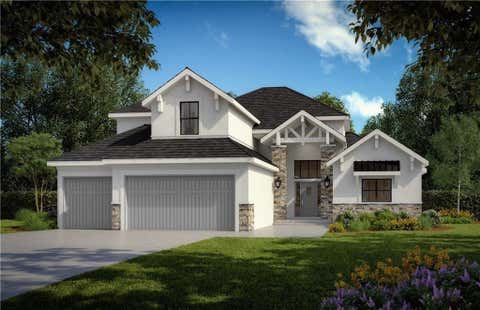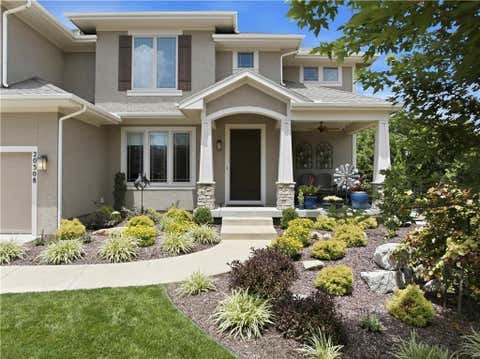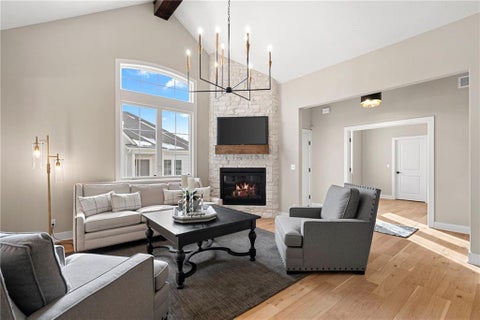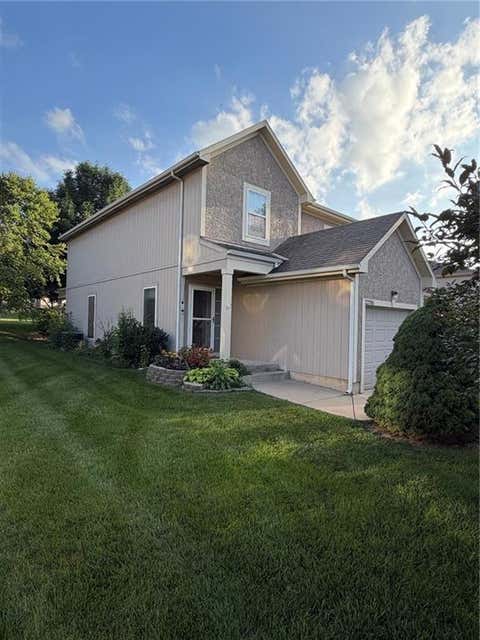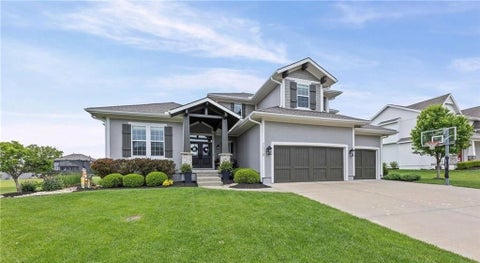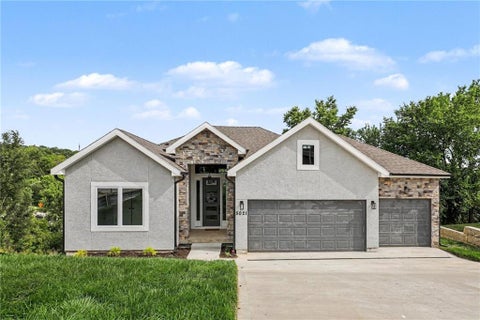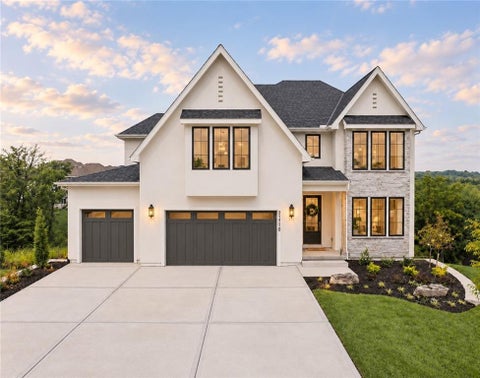
Beautiful Prieb Homes Levi 2 plan on a desirable corner lot with views of the green space. The kitchen offers abundant storage, a large composite sink looking out a window, soft-close doors and drawers, and a walk-in pantry. Hardwood floors in the dining and living rooms create an open, cohesive feel, while the eat-in kitchen opens to a covered deck. The spacious primary suite includes a separate sitting area, expanded closet, double vanity, large standalone tub, and roomy shower. Upstairs features a laundry room with extra workspace and a loft perfect for a toy area, study spot, or reading nook. The main level also includes a flex room that can serve as an office or fifth bedroom, plus a mudroom with boot bench. Estimated completion: fall 2026. Photos may include previously completed homes of the same floor plan.
BEAUTIFUL HOME WITH A GOLF COURSE VIEW!This home is perfectly situated at the end of a quiet cul-de-sac, adjacent to a public golf course that cn be enjoyed from the large deck. The stunning Reverse 1.5-Story Aspen by Prieb Homes offers a spacious, open floor plan filled with impressive details throughout. Soaring vaulted ceilings with stained beams and striking stonework surrounding the fireplace create a grand first impression upon entry. The kitchen is designed for both entertaining and everyday living, featuring a massive granite center island and ample workspace. The primary suite serves as a relaxing retreat, complete with an adjacent bonus office space and a conveniently located laundry room with built-in cabinetry. The spa-like primary bath includes a custom shower and separate vanities. The finished lower level expands the living space with a wet bar, two additional bedrooms, and a full bathroom - perfect for guests or recreation. Step outside to the large covered 14x12 deck and enjoy peaceful views. Room sizes and taxes are estimated, and some features may not be available in this spec home. Buyer's agent to verify all information. Home is completed!
HUGE CORNER LOT, OVER HALF ACRE!!! Sydney III on a walkout lot featuring an open floor plan where function meets design. Step inside to a versatile flex space - perfect for a home office, playroom, or formal dining. The spacious kitchen opens to the main living area and showcases a large island and walk-in pantry, ideal for entertaining and everyday living. Entering from the garage, you'll love the convenient boot bench and built-in charging station. A flex bedroom with a full bathroom completes the main floor - perfect for guests or multi-generational living. Upstairs, the expansive primary suite offers a relaxing retreat with dual vanities, a soaking tub, and a large walk-in shower with dual shower heads. The laundry room is conveniently located just off the primary closet. Three additional generously sized bedrooms complete the upper level. Some Photos are of a previously completed Sydney III plan. SELECTIONS: White kitchen cabinets, light gray island, countertops miami vena quartz, kitchen tile seville snow.
The popular Niko Bluhawk plan by Prieb Homes offers over 3,000 square feet of thoughtfully designed living space with 5 bedrooms, 4 bathrooms, and a 3-car garage. The open-concept main level features hardwood floors, a spacious great room with fireplace, a gourmet kitchen with a large island, quartz countertops, walk-in pantry, and a main-floor bedroom with full bath. Upstairs, the luxurious primary suite includes a spa-like bath, oversized walk-in closet with direct laundry access, plus three additional bedrooms and two full baths. Enjoy the covered patio and the quality craftsmanship and modern finishes Prieb Homes is known for. Home expected to be complete Nov. 2026 - Photos of home with same floor plan, some selections and features may vary.
Welcome to Lot 26 in The Ridge at Bristol Highlands, where New Mark Homes will showcase the Timberland 1.5 Expanded - a thoughtfully designed luxury home that blends timeless architecture with today's most sought-after living spaces. This is a rare opportunity to personalize every finish and create a home that reflects your own style from the very beginning with an estimated completion in Summer 2027! Designed for both everyday living and effortless entertaining, this 5-bedroom, 4-bath home offers a comfortable great room with gas fireplace, a chef-inspired kitchen with walk-in pantry, a private main-level primary suite, hardwood floors, and a covered patio overlooking a beautiful treed homesite. Upstairs, three spacious bedrooms are complemented by a versatile loft, while the unfinished lower level is ready to become the rec room, gym, golf simulator, or guest retreat you've always envisioned. Life at Bristol Highlands is about more than just a beautiful home. Home owners enjoy a premier Shawnee location just minutes from Lenexa City Center, Shawnee Mission Park, award-winning golf courses, dining, shopping, and convenient highway access. Located in the highly regarded De Soto School District, the community's upcoming resort-style amenities will include a clubhouse, pool, pickleball courts, playground, and scenic walking trails, creating an exceptional lifestyle both inside and outside your front door. Build your dream from the ground up with one of Kansas City's premier builders and make every detail uniquely yours!
**PRICE REDUCED** Rare opportunity to own a high-quality custom home by J.S. Robinson Fine Homes (2015) in the highly sought-after Bristol Valley neighborhood. Situated on a quiet street on a picturesque lot, this beautifully maintained two-story home offers nearly 3,800 sq ft of thoughtfully designed living space in the award-winning DeSoto School District (Mill Valley or De Soto High) **PRIME LOCATION** Quiet suburban living just minutes from Shawnee Mission Pkwy, K-7, the new AdventHealth Hospital, local trails, parks, & vibrant shopping/dining. 30 minute drive to everything KC **MAIN LEVEL & ENTERTAINING: GOURMET KITCHEN** Features custom soft-close cabinetry, granite countertops, stainless steel appliances, massive center island & huge walk-in pantry **INDOOR-OUTDOOR LIVING** Walk out to an impressive 14x14 screened-in composite deck **SMART SOUND** Stream music or the big game via built-in surround sound spanning the main living area & deck **UPPER LEVEL RETREATS: PRIMARY SUITE** A spa-like oasis boasting dual vanities, a large walk-in shower, corner soaking tub, & an oversized walk-in closet **CONVENIENT LIVING** Three additional spacious bedrooms & dedicated second-floor laundry adds everyday practicality **FINISHED LOWER LEVEL** Expansive rec room with in-ceiling surround sound, a full bath, & flexible space perfect for a media room, home gym, or guest suite **PREMIUM UPGRADES & EXTRAS** Hardwood Flooring, SW Duration Paint, Plexiglass Inserts For Screened Deck, Regency Bellavista Gas Fireplace, Central Vac, Wired Security with HD Cameras, Oversized Storm Shelter/Workshop, Dedicated Storage/Ample Shelving, Hot Tub, 14x14 Patio, Fire Pit, Zipline, Swing, Trampoline, Argon Gas-Filled Windows, Attic Fan, Humidifiers, Radon Mitigation, Landscape Lighting WITH 5 BEDROOMS, 5 FULL BATHROOMS, A 3- CAR GARAGE, & QUALITY FINISHES THROUGHOUT, THIS HOME OFFERS THE ULTIMATE BLEND OF LUXURY, COMFORT, & LOCATION. SCHEDULE YOUR TOUR TODAY!
Welcome home to this adorable 1.5-story, 4 bedroom, 2-bath home! Step inside to the living room with new carpet and a ceiling fan, flowing seamlessly into updated kitchen. You'll love the dreamy custom cabinetry, built-in pantry, quartz countertops, stainless steel appliances, and luxury vinyl flooring. The main level offers two bedrooms, each with new carpet and ceiling fans, along with a laundry room just off the kitchen. Upstairs, 2 additional bedrooms with new carpet and ceiling fans and 2nd full bath. This exceptionally well maintained with major updates already completed including a new HVAC system (Dec 2025), roof and gutters (March 2022), and hot water heater (2023). The kitchen was beautifully remodeled in 2017, and the primary bathroom was updated in 2012. Move right in and enjoy!
Final opportunity to own a new Dusty Rhodes Homes reverse 1.5-story villa! This beautifully upgraded maintenance-provided home blends luxury, comfort, and convenience with an open-concept design, soaring 10-foot ceilings, abundant natural light, and exceptional craftsmanship throughout. The gourmet kitchen is the heart of the home, featuring quartz countertops, custom cabinetry, an oversized island, pantry, and additional upgraded cabinetry for exceptional storage and functionality. The spacious great room flows seamlessly into the dining area, creating an inviting space for everyday living and entertaining. The main level offers two bedrooms, including a luxurious primary suite with a vaulted ceiling, spa-inspired bath featuring double vanities, a walk-in shower, and a generous walk-in closet. The finished lower level expands the living space with a large recreation room, third bedroom, full bath, and a stylish dry bar complete with a beverage chiller. A standout feature is the screened-in porch - an ideal place to enjoy morning coffee, relax in the evening, or entertain while taking in the outdoors in comfort. Maintenance-provided living includes lawn care, snow removal, and exterior maintenance, allowing you more time to enjoy the things you love. Move right in and start enjoying the benefits of a brand-new, maintenance-provided home without the wait to build. As the final new villa available, this is a rare opportunity to own a thoughtfully designed home with premium finishes in one of Shawnee's most desirable locations.
Beautifully Updated 3BD/2.5BA Townhome in Shawnee! Offering 1,928 sq ft of living space, this move-in-ready home combines modern updates with low-maintenance living. Recent improvements include new windows (2026), a new front door (2025), a Lennox HVAC system (2024), and new carpet (2026). Inside, you'll find a spacious layout with vaulted ceilings, wood floors, a bright kitchen and dining area, and three generously sized bedrooms. The finished basement provides additional living and storage space, while the private deck is perfect for relaxing or entertaining. An attached garage with a 220V EV charger adds extra convenience. HOA covers lawn care, snow removal, trash service, and curbside recycling, making homeownership easy. Conveniently located near shopping, dining, parks, and major highways - this home is ready for its next owner!
Great New Price & Fresh New Look {July 2026 Exterior Paint Alabaster & Perle Noir} adding to the elegant foyer entrance accentuating the stunning curved staircase and chandelier. Beautiful open floor plan with soaring ceilings, expansive windows, recess & tract lighting for the perfect ambience. Enjoy cooking in a Chef's kitchen w/ a large center island, loads of cabinet space, under cabinet vacuum & lighting, stained & enameled cabinetry, built in wine rack & cooler, walk-in pantry with a grocery door from garage. Large primary bedroom with en suite, coffee or tea nook, luxurious master bathroom with dual sinks & vanity area, under cabinet lighting, gorgeous walk-in shower; WOW what a master closet, w/custom jewelry niche, plenty of space for your wardrobe and shoes! Enjoy home automation & energy features to keep utility costs low. A large unfinished basement is ready for expansion when you are. A corner lot w/side entry 3 car garage; Sprinkler System; Peacefully sits across from pond with a short walk to the pool. *Former model and parade of homes winner! Great location to Lenexa City Center, Hwy 7 & i435.
Don't miss your opportunity to get a $5,000 seller paid rate buy down on this 4-bedroom, 2-bathroom property featuring an attached 2-car garage and a 5th non-conforming bedroom - perfect for a home office, guest room, gym, or hobby space. The finished basement provides additional living space and endless possibilities for entertaining, relaxing, or accommodating guests. Throughout the home, you'll find stylish updates including a beautifully renovated kitchen, updated bathrooms, new flooring, and numerous modern finishes that make this home truly move-in ready. Step outside to enjoy the expansive backyard, offering plenty of room for gatherings, outdoor activities, gardening, or simply unwinding after a long day. Combining space, functionality, and tasteful updates, this home is the perfect blend of comfort and convenience. Don't miss your opportunity to own this beautifully updated home - schedule your showing today!
Stunning acreage right in Johnson County! This home, outbuildings, and property have been meticulously maintained and manicured. The home has 3 bd, 3.5 ba, two kitchens for a MIL suite, beautiful well lit sitting room, formal dining, large kitchen with breakfast nook and painted cabinets, and an oversized garage. Multiple outbuildings including a horse barn with stalls, indoor arena, corral, and multiple shops of various sizes. The 30+/- acres is well groomed and kept private with the wooded areas.
Welcome home to a quiet cul-de-sac in a non-HOA neighborhood, within a quick distance to downtown Shawnee where there's always something happening. Inside, you'll find 3 bedrooms and 1 bath. One of the bedrooms has been transformed into a large laundry room perfect for a crafter or quilter with plenty of storage (still usable as a bedroom, of course). The updated kitchen has granite counters, a glass cooktop, and a built-in oven. Coordinated black-tone appliances complete the look, and the refrigerator, washer, and dryer stay. Outside, enjoy a large, fenced backyard and a huge concrete patio ready for summer evenings. A rare 3-garage layout adds incredible flexibility, and the unfinished basement allows easy-access space for hobbies, storage, or a workshop (with access from the upper garage stairs and the lower third garage door). Big-ticket improvements include a sewer line replacement to the street, a new roof, and new gutters with gutter guards, plus recent drainage and landscaping updates and a new storm door to the backyard. With vinyl siding for easy maintenance, this home is ready for you to move in and enjoy the Shawnee lifestyle.
NEW PRICE! Stunning reverse 1.5-story home with stucco exterior backing to green space! Designed with entertaining in mind, this beautifully maintained 4-bedroom, 4 full bathroom home offers the perfect blend of open living spaces, quality finishes, and exceptional functionality. The wide-open main floor is filled with natural light from walls of windows and creates an inviting atmosphere throughout the entire home. The spacious great room features gorgeous built-ins, a cozy fireplace, and elegant coffered ceiling detail, making it the ideal gathering space for family and guests. The eat-in kitchen is truly the heart of the home with granite countertops, stainless steel appliances, large island, walk-in pantry, under-cabinet lighting, and an additional entertaining bar area. Step directly from the kitchen onto the Trex deck overlooking the private backyard setting. Also, the home backs to the east for evening shade. The main-floor primary suite offers relaxing views of the green space and includes a luxurious en suite bath with double vanity, walk-in shower, and expansive walk-in closet. Convenient main-floor laundry plus an additional bedroom and full bathroom provide flexible living options. The walkout lower level is an entertainer's dream with an enormous recreation area perfect for hosting gatherings, game days, or movie nights. Walk out to the sunroom featuring a hot tub for year-round enjoyment. Two additional bedrooms and two full bathrooms are located downstairs, including one bedroom with a private bath - ideal for guests or multi-generational living. Plenty of storage throughout the home. Additional highlights include a spacious 3-car garage with epoxied floors & great highway access. From the open layout to the indoor and outdoor entertaining spaces, this home was designed for comfortable living and making memories!
GOLF COURSE BEAUTY! This Exquisite Emery 1.5 Story by James Engle Custom Homes Features a Fabulous Finished Basement w/Impressive Wet Bar, 5th Bedroom + 4th Full Bath * Classy Kitchen w/Marble Counters, Walk-in Pantry & Awesome Appliances Including Gas Cooktop * New Roof * Eastern Backyard for Comfortable Evening Shade, Relaxing Covered Patio + GORGEOUS GOLF COURSE VIEW!
Welcome home to this beautifully updated property in Northwest Woods Subdivision! This charming 3 bed, 2 bath home features recent updates throughout, offering a perfect blend of modern finishes and everyday functionality. With upgrades to the home and an inviting layout, this home is a must see. Recent Updates Include: Updated interior paint Updated kitchen Updated bathrooms with modern fixtures Updated lighting and hardware Appliances: All kitchen appliances will remain in the home in their current condition. Appliances to stay AS IS, with no warranties or repairs provided by the seller. Enjoy a great location in Shawnee, close to local amenities, shopping, and major highways. Schedule your showing today!
Step into the award-winning Highland Plan by Don Julian Builders, beautifully positioned on Lot 103 in a private cul-de-sac and backing to serene greenspace. Scheduled for completion in February 2027! Recognized with First Place in the Distinctive Plan and Design category, this home makes an unforgettable first impression with its dynamic entry and custom ceiling treatments that create a dramatic ambiance in the soaring two-story great room. The sun-filled main level is designed to maximize natural light, offering a warm and inviting atmosphere throughout. The luxurious primary suite is a true retreat, featuring a cozy fireplace, built-ins, and a spa-like feel. The gourmet kitchen is thoughtfully appointed with stainless steel appliances, including a 5-burner gas cooktop, oven, microwave, and dishwasher, along with abundant cabinetry. A spacious walk-in pantry adds even more functionality with an additional oven and extensive shelving. Nearby, a convenient office area with a planning desk makes working from home effortless. Upstairs, you'll find three generously sized bedrooms, including one private en suite and two connected by a Jack-and-Jill bath, providing comfort and flexibility for family or guests. This exceptional home blends elegance, thoughtful design, and everyday livability in a highly desirable setting. Beyond the luxurious amenities of this home, Bristol Highlands Estates offers a lifestyle of convenience and recreation. Enjoy proximity to premier golf courses, Lenexa City Center, parks, walking and biking trails, as well as an array of shopping and dining options. Future plans for the community include a clubhouse, pool, sport courts, and playground, promising endless opportunities for leisure and fun. Experience the epitome of luxury living in the heart of Shawnee.
The award winning Madison V by Don Julian Builders on Lot 88 in Bristol Highlands Estates is situated on a quiet cul-de-sac and backing to treed green space with gorgeous views and scheduled to be ready for a February 2027 move in..just in time for the Spring green space out back! Featuring 5 bedrooms + Flex Room on main level with 6 beautifully designed full bathrooms. The open floor plan is flooded with natural light throughout with expansive windows that highlight the home's dramatic two-story Great Room that features a stunning brick fireplace, creating a warm and inviting ambiance. The gourmet kitchen boasts an expansive island, built-in hutch, a large walk-in pantry and custom finishes. The flex room fits all your needs with a full bathroom nearby. The oversized covered porch is perfect for privacy and entertaining while taking in the views...and the perfect space for a future pool! The second level has 4 more bedrooms each with it's own private bath and walk-in closet. This home is equipped with an upgraded high-efficiency furnace unit and is meticulously crafted with high-end finishes and thoughtful design offering unparalleled balance comfort and style. Bristol Highlands is found among the rolling hills of Shawnee with conveniences like award-winning De Soto schools (Mill Valley!) and close to parks, trails, Lenexa City Center, shops and dining. The Amenity center is coming soon and will feature a clubhouse, pool, and pickle ball courts. Come finish your dream home today!
The Courtland Reverse by Don Julian Builders brings elevated everyday living to Lot 7, an estate-sized walkout homesite backing to serene, treed green space in Bristol Highlands Estates. From the covered deck to the private courtyard just off the main level entryway, this home is made to be enjoyed - indoors and out. The main floor includes a generous office, a primary suite with connected laundry, and a second en suite bedroom for added flexibility. A stylish wet bar ties the open living spaces together, making gatherings easy and comfortable plus a 1/2 bath for entertaining. Downstairs, the finished walkout lower level features two additional bedrooms - each with their own private bath - plus a guest half-bath and walks out to a private back yard. Fully sodded with full-yard irrigation included. This one's built for connection, celebration, and quiet mornings alike - and will be move-in ready December 2026, just in time for the holidays in your new home! Beyond the impressive features of this home, Bristol Highlands offers a lifestyle of convenience and recreation. Enjoy proximity to premier golf courses, Lenexa City Center, Lake Lenexa, Shawnee Mission Park, walking and biking trails, as well as an array of shopping, dining, and grocery options. Future plans for the community include a clubhouse, pool, sport courts, and playground, promising endless opportunities for leisure and fun.
LAST new build available in Heather Glen - a highly sought-after, maintenance-provided community! HEATED DRIVEWAY! This spacious home offers 2,933 finished sq ft (4 bed, 3 bath) per plans, with an additional 1,554 sq ft of unfinished space ready to be customized to suit your needs - ideal for storage, a home gym, media room, or future expansion. That's over 4,400 total sq ft, not including the 440 sq ft of covered decks and a generous 665 sq ft 3-car garage - a rare find in this price range! Estimated completion: March 2026. Buy now to choose your finishes, colors, and even add additional finished square footage if desired - a unique opportunity to personalize your dream home in a prime location!
Smashing modern design. Sleek and effortlessly cool - this stunning modern home boasts crisp white lines, designer finishes, and incredible natural light throughout. This flexible layout features a beautiful sleek white kitchen with gas cooktop ,a big island and dining area that opens on to the main level deck, creating a seamless connection between indoor comfort and outdoor living. Upstairs boasts 2 bedrooms plus a loft and another private deck. The walkout lower level offers a beautiful 3rd en-suite bedroom bath and flex space that opens onto lovely patio and yard. With standout curb appeal and thoughtful upgrades at every turn, this home blends modern luxury with everyday functionality.
Four-bedroom, 3.5-bathroom home in Shawnee's desirable Wedgewood Huntington neighborhood, featuring a functional layout and a finished basement! This residence offers a classic main-level floor plan with a formal dining room and a comfortable living room highlighted by a cozy fireplace that opens to the breakfast area and a kitchen that is designed for efficiency. All bedrooms are located on the second floor, including a grand primary suite with coffered ceiling and an expansive ensuite. The primary bath features dual sinks, a jetted tub, and a separate standing shower, alongside a large walk-in closet. The fully finished basement serves as a premier entertainment space, complete with a built-in bar area and a full bathroom. An additional unfinished section provides ample room for seasonal storage. Ideally located in the heart of Shawnee, this home is just minutes from shopping at Shawnee Station and the various amenities of the Shawnee Mission area. Commuters will appreciate the quick access to I-435 and Shawnee Mission Parkway, ensuring a smooth drive to regional employers and downtown Kansas City. Schedule your private showing today! One or more photos in this listing have been virtually staged.
Open House:
Sunday, 10/11 12:00-5:00PM
Elegant, timeless, & impressive all in one brand new home by Chris George Custom Homes on a cul-de-sac, walkout Lot 18 in Bristol Highlands Estates. This prestigious Emmery 1.5 story plan features over 4,500 sq.ft. of living space, a primary suite & office on the main level plus laundry, 2-story great rm, expansive pantry & kitchen island, & covered deck overlooking treed green space. MOVE-IN READY now! Upstairs provides plenty of space w/3 BR, 2 BA, sitting room, 2nd laundry, & amazing views. The finished lower level features a workout space, rec room w/wet bar & wine cellar, 5th BR & 4th full BA plus a fenced walkout terrace ready for Summer nights under caf lights or around a fire pit. Exceptional new construction showcasing timeless craftsmanship & premium finishes rarely found at this price point. Built w/superior double-wall construction & a durable all-stucco exterior, this home combines quality, efficiency, & classic design. The interior features smooth flat-finish ceilings throughout, creating a clean, modern aesthetic w/no textured surfaces. Every operable window is a premium Andersen casement window, providing energy efficiency & architectural appeal. A dramatic extra-wide staircase w/solid hardwood treads & landings adds warmth & elegance. The dedicated fitness room is complete with rubber flooring & mirrored wall, offering the convenience of a private home gym. The chef's kitchen is equipped w/Frigidaire Professional appliances, including a 36-inch, six-burner dual-fuel range for exceptional performance in everyday cooking & entertaining. Every detail has been thoughtfully selected to provide a level of craftsmanship, comfort, & quality that sets this home apart. Bristol Highlands is conveniently located near Shawnee Mission Park, Lenexa City Center, highway access, & the De Soto schools (Hello Mill Valley!). Our future amenities are coming soon with a resort-style pool & clubhouse, playground, outdoor fire pit, & pickleball court!
Discover a truly one-of-a-kind unicorn in the heart of Johnson County! Nestled along the scenic banks of the KAW (Kansas River), this extraordinary once in a lifetime true hidden gem offers breathtaking waterfront views and unmatched character that both please outdoor naturalists and car enthusiasts alike. Originally built as a pump house for the historic town of Bonner Springs in 1900, the impressive two-story structure has been thoughtfully expanded and transformed into a warm and inviting residence within the past few years. The home features 3 spacious bedrooms, 3 full bathrooms and 4 separate living areas - providing ample space for relaxation, hobby farming and multi-functional living. The home and garage sit nestled in a fully fenced 2 1/2 acre maintained yard surrounded by an additional 4 acres of private trails of large shade trees along the river bank and nature's seasonal landscaping. A sun deck on the shore banks of the Kaw River overlook the water as paddle boarders and kayaks glide along the calm current towards the City of Kansas City at the bend of Missouri River. Car enthusiasts and hobbyists will appreciate the 4 car garage complete with an electric vehicle charger, plus abundant additional paved parking pads. Surprisingly very conveniently located just off K-7, this home offers quick access to attractions and amenities in both Johnson and Wyandotte Counties, blending serene seclusion with everyday convenience. Opportunity like this, has never come along before. Schedule your private showing today and experience riverside living at its finest!
Open House:
Sunday, 10/11 12:00-5:00PM
Welcome to the MORGAN floor plan by NEW MARK HOMES, on Lot 68 backing to greenspace with a tree line. MOVE-IN READY NOW! Enter to an inviting foyer leading to the great room filled with light from the wall of windows & 12' ceilings. A gas fireplace with stone from floor to ceiling defines the focal point of the room. The kitchen is well equipped with stainless appliances, a gas cooktop, surrounded by a large quartz island and tall custom cabinetry. The large walk-in pantry has ample space. The covered deck off the breakfast room has composite flooring & is a tranquil escape overlooking green space. The owner's suite has a coffered ceiling with trim accents plus a spa bath boasting double vanities, free standing soaker tub & separate shower that is sure to delight. The walk-in closet is complete with a seat & conveniently located by the laundry room. The mud room entry from the 3-car garage extends to a 2nd bedroom/office that has hardwood flooring and is adjacent to another full bath. To top it all off, the generously sized lower level recreation room includes an impressive L-shaped wet bar, making this an ideal space for entertaining or lounging. Two additional bedrooms plus a full bath and plenty of unfinished area for storage completes this beautiful home. Relax on the private covered patio and enjoy the amazing sunrises and sunsets Bristol Highlands has to offer. Brand NEW and comes with a 1-year builders warranty! Bristol Highlands is located in the rolling hills of Shawnee with views, green space and a state-of-the-art clubhouse and pool coming soon! All just minutes from golf, shopping, an array of restaurants, Lenexa City Center, and highway access putting you 20 minutes from the Legends, Kansas City, Lawrence and more. Stop by today!
 |
| The information displayed on this page is confidential, proprietary, and copyrighted information of Heartland Multiple Listing Service, Inc. (Heartland MLS). Copyright 2022, Heartland Multiple Listing Service, Inc. Heartland MLS and the Broker hosting this site do not make any warranty or representation concerning the timeliness or accuracy of the information displayed herein. In consideration for the receipt of the information on this page, the recipient agrees to use the information solely for the private non-commercial purpose of identifying a property in which the recipient has a good faith interest in acquiring. |
Tom Jones Realtors LLC
9036 W. 95th St., Suite 5
Overland Park, KS 66212
Phone: 913-244-4954
Email: billbrown@kc.rr.com
© 2026 KCRAR. All Rights Reserved.


Website by Constellation1, a division of Constellation Web Solutions