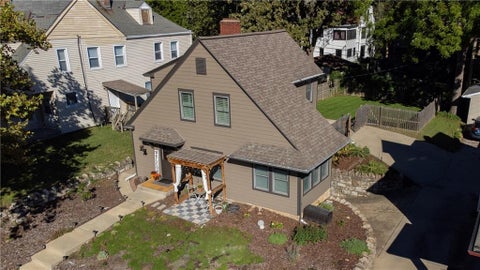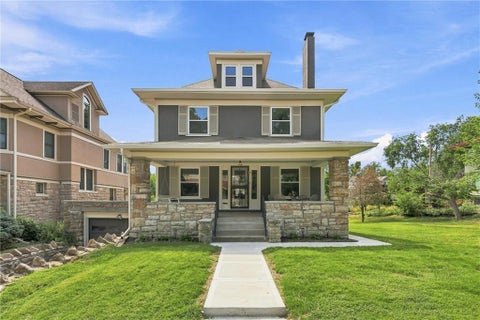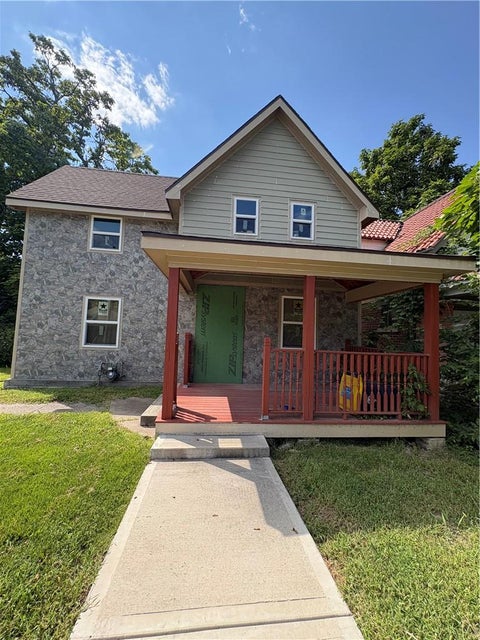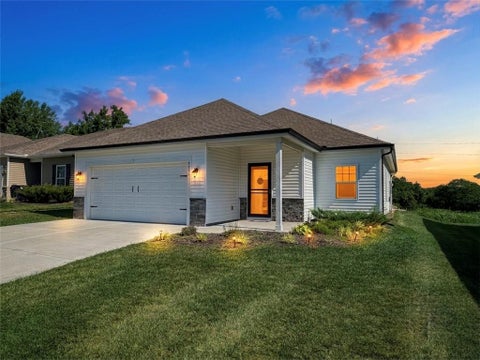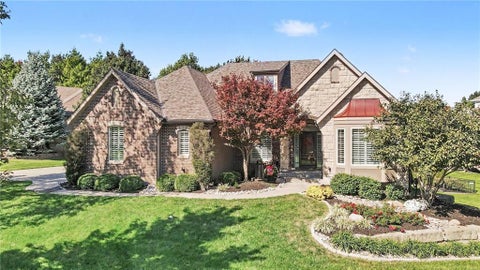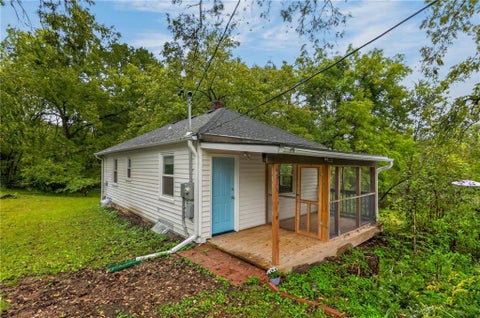
Nothing has been left untouched in this charming Volker/Roanoke Craftsman beauty! Boasting freshly refinished hardwoods and new exterior paint on James hardy siding, this 2-story home perfectly blends historic detail with modern luxury. The main level offers a dedicated den/study, a built-in dry bar/coffee bar, and a cozy family room complete with a fireplace. Upstairs, the primary suite features a luxurious new cedar walk-in closet, along with custom closet systems in the second primary closet and second bedroom. Don't forget the custom window coverings throughout. The fully renovated laundry room shines with custom floor tile and brand-new plumbing. Outside, step through the front to find a newly added pergola, and a pollinator garden or relax in your private fenced backyard space on a spacious 6,800+ sq ft lot. Includes a 1-car garage, off-street parking. Unbeatable location - walk to KU Med and the vibrant 39th Street District! See details and updates in supplements.
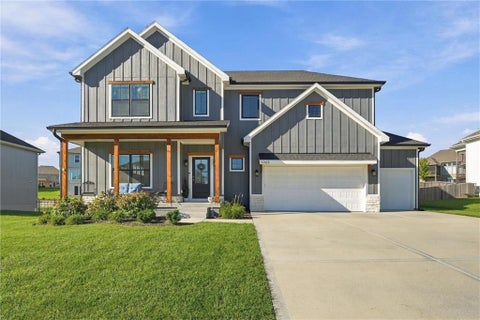
Why build new when this 4 year home is move-in ready! Welcome to highly sought after Fountain Hills, where modern living meets the space and comfort of a generous lot. This beautifully designed 5-bedroom, 4.5-bath home offers an open, inviting floor plan with thoughtful details and flexible living space throughout. The main level features a cozy living room with fireplace and built-ins, flowing seamlessly into the kitchen and dining area. The kitchen offers crisp white cabinetry, granite countertops and an oversized walk-in pantry, while the expanded covered patio provides an easy extension of the living space for morning coffee, weekend gatherings or entertaining friends and family. Upstairs, the spacious primary suite offers a private retreat with a tiled shower and walk-in closet. Three additional bedrooms provide flexibility for family, guests or a home office, including a Jack-and-Jill bath connecting two bedrooms and a private full bath for the third. Convenient second-floor laundry keeps everyday living easy. The finished lower level takes this home to the next level with an additional bedroom and full bathroom, creating an ideal private retreat for guests, a teen suite, home office or extended living space. With the added finished space, this home offers the versatility today's buyers are looking for without sacrificing the open feel of the main living areas. Outside, the approximately one-third-acre lot provides plenty of room to relax and play, while the covered patio creates a comfortable setting for outdoor living. A 3-car garage adds valuable storage and parking space. Conveniently located near shopping, dining, schools, KCI and major highways, this Fountain Hills home offers the combination of space, flexibility and location that's hard to find. Come see how you can get into this coveted neighborhood for much less than building new!
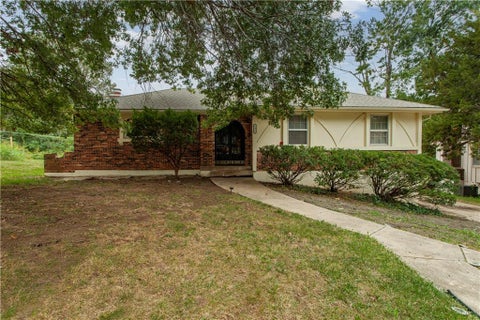
Ranch-Style home featuring 3 bedroom and 2.5 bathrooms. The finished walkout basement includes a cozy fireplace, providing additional living space for relaxing or entertaining. Enjoy plenty of parking, a covered front entryway, and a spacious backyard with room for outdoor activities and gatherings. A comfortable layout and great outdoor space make this home a wonderful place to call home.
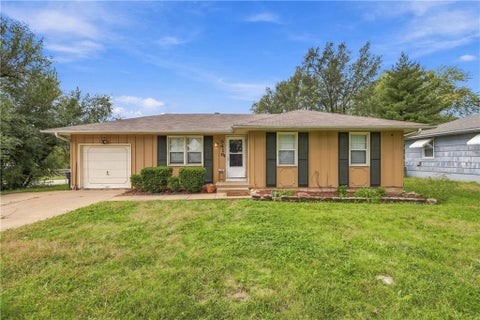
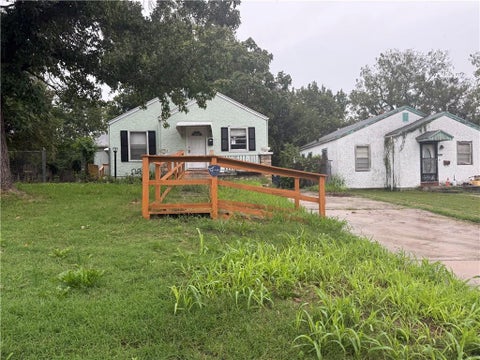
Bring your vision to this ranch-style fixer-upper situated on a corner lot with a huge backyard! Featuring 3 bedrooms, 2 full bathrooms, and hardwood floors, this home offers character and plenty of potential. One full bathroom is located in the basement, which is ready to be finished to add more usable living space. The spacious backyard offers room for outdoor entertaining, gardening, or creating your own relaxing retreat. Whether you're looking for your next renovation project or a home to make your own, bring your ideas and make the most of this opportunity! Inspections are welcome; however, the property is being sold as-is. Buyers and buyer agent to verify schools, taxes and all measurements.
Classic brick architecture defined by stately columns and a fenced yard welcomes you to this completely remodeled two-story home. Spanning 2,616 square feet of living space, this residence is designed with a true open floor plan that offers incredible flexibility. Experience the seamless flow with elegant crown molding and recessed lighting throughout. The stylish living room fireplace anchors the main level, creating an inviting setting for gatherings. At the heart of the home, the open kitchen is equipped with a kitchen island, built-in features, and sleek cabinetry. Prepare meals with ease using the cooktop, built-in range, electric oven, microwave, dishwasher, and refrigerator. This fully updated layout includes four bedrooms and three and a half bathrooms. Two bedrooms feature private en suite baths, while the remaining bedrooms share a hallway bath. Inside laundry on the main floor. The second floor features a primary suite with its own en suite bath and a large balcony overlooking city views. Down the second-floor hallway, a second private balcony that overlooks the backyard. Modern tile floors and sleek vanities define the bathrooms, which include a glass-enclosed walk-in shower with stone details. Outdoor living is highlighted by a covered front porch, a private driveway secured by a locked gate leads to an oversized paved parking area with ample space for multiple cars and room to add a future garage. This property is situated in an unbeatable central location on 34th Street. Easy access to the KC Streetcar, popular restaurants, entertainment, hospitals, colleges, and everything Kansas City has to offer.
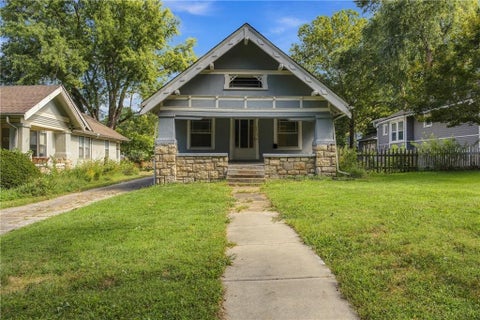
Unique opportunity to own a charming Airplane Bungalow in an exceptional Kansas City/Brookside location! Nestled into the beloved Oak Street with close proximity to all that Brookside has to offer and the Morningside Shops, this character-filled home offers classic architecture, endless potential, and unbeatable proximity to neighborhood amenities, dining, and parks. A rare find in a prime neighborhood with fully updated bathroom, some kitchen updates and newer insulation in attic and basement - bring your vision and make it your own! ***Some photos have been virtually staged with Ai for inspiration.
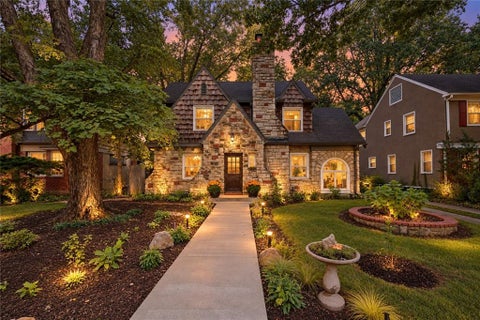
A RARE Brookside Find - This charming historic, stone Tudor Revival features a rebuilt, ATTACHED 2+ CAR GARAGE and rooftop deck. This home has the allure of a classic Brookside Tudor with all of the conveniences you'd want in a modern home. Brew your morning coffee in the newly renovated kitchen with quartz counters and modern appliances or cozy up by the fireplace in the formal living room on Sunday mornings. Work from home in the former sunroom turned main-floor office or start your day with sun salutations on the rooftop deck off of your bedroom suite. Host friends and family in the wainscoted formal dining room. Enjoy newly renovated bathrooms throughout the home including a separate makeup vanity in the suite. A main floor washer and dryer keeps you from running to the basement on laundry day while a walk in closet in the primary, keeps your bedroom tidy. Refinished hardwood floors throughout the first and second floor keep the home looking fresh yet connected to it's historic past. A finished, dry basement with egress allows for private guest space or additional recreation room. Park your cars off the street in your own private, well built, attached garage with ample space for two cars PLUS room for a golf cart, work area, or bike storage. Plant a garden or play bocce ball in the shade of the treed backyard. You could be home for the holidays in this cozy, yet spacious, Hallmark-movie-worthy, Kansas City home.
Renovated Home in One of Kansas City's Most Desirable Neighborhoods. Welcome to this beautifully renovated 4 bedroom, 2.5 bath two-story home. Offering the perfect blend of character, thoughtful renovations, and incredible location. This home is just moments from the Trolley Trail, streetcar, local shops, and some of the city's best restaurants. This home has been renovated to provide all the modern updates, while leaving the charm of a century old house intact. It features an inviting main floor layout with a large living room including the original fireplace and enough space for a couple seating and entertaining areas. Archways lead you towards the dining room and open kitchen, which has been completely renovated. A large picture window allows for even more light to fill the kitchen and dining areas. The main floor is a perfect layout for those who enjoy entertaining both inside and outside. The second floor includes two ample sized secondary bedrooms with a shared hall bath, and a private primary bedroom, two closets, ensuite bathroom, and its own sunroom creating the perfect retreat for a home office, reading nook, or additional sitting area. The fourth bedroom is located on the third story, offering exceptional flexibility with an opportunity to create a large bedroom for a growing family, dedicated music room, library, or studio space. This is a rare opportunity to enjoy an oversized lot with plenty of room to create even more outside entertaining areas. Enjoy multiple outdoor living spaces, including the home's classic front porch and a large east-facing terrace above the garage, perfect for morning coffee, entertaining, or relaxing outdoors. The expansive yard provides a rare amount of space and endless possibilities. With its renovated exterior and interior, flexible living spaces, generous lot, charming outdoor areas. This home offers the opportunity to move in and immediately enjoy one of the very best neighborhoods in Kansas City.
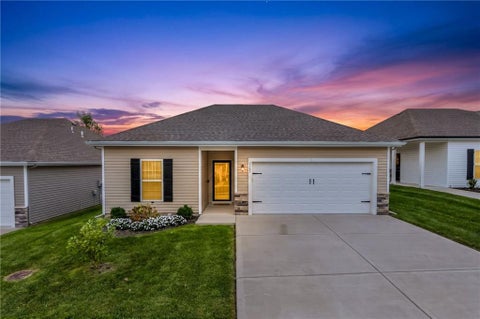
Model-home presentation meets move-in-ready convenience! This meticulously maintained 3-bedroom, 2-bath home is just 4 years old and truly shows like new. Better than new construction, you will move in with all appliances, a wood fence and garage door opener all installed from day one! The kitchen delivers with white painted cabinetry, granite countertops, an upgraded 10 island overhang perfect for casual dining. The primary suite features a spacious walk-in closet and a double vanity. Out back, enjoy a covered patio and fully fenced private yard without ever touching a lawnmower or snow shovel as the HOA takes care of yard care and snow removal. Community amenities elevate everyday living with a neighborhood pool, clubhouse, and fitness center. All situated in the Platte County RIII School District with quick access to everything the Northland offers including quick airport access. This is the one, move-in ready and maintenance-provided living at its best!
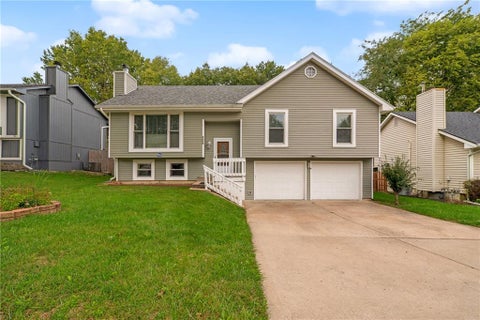
Welcome home to this beautifully cared for split-entry home that has been lovingly maintained and thoughtfully updated over the years. Featuring 3 bedrooms and 2.5 baths, this inviting home offers comfortable living spaces and plenty of flexibility for today's lifestyle. The kitchen features beautiful granite countertops, adding both style and functionality to the heart of the home. The updated fireplace creates a warm and inviting focal point in the living space, perfect for cozy evenings at home. The finished basement includes a spacious family room that could easily serve as a 4th bedroom, home office, recreation space, or guest area. Numerous upgrades and improvements throughout reflect the pride of ownership and meticulous care this home has received. Outside, enjoy a nicely fenced backyard offering privacy and space to relax, play, or entertain, along with a large deck perfect for gatherings, morning coffee, or evening sunsets. A wonderful opportunity to own a move-in-ready home that has been truly loved and well maintained!
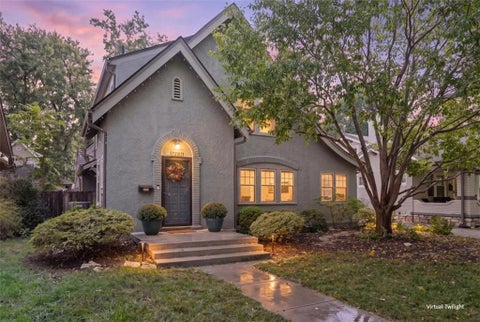
Right in the heart of Waldo, this gorgeous, updated Dible tudor has so much to offer. As you walk up, you'll notice the new exterior paint before you walk into the main level to discover original hardwoods throughout, a thoughtfully updated kitchen, and a bonus room (converted porch). Upstairs you'll find three bedrooms, including a large 'primary' bedroom, and one full bath. As a bonus, you'll find a full bathroom in the basement as well! (Look in pictures). Come join all your wonderful Ward Park neighbors and make this your new home.
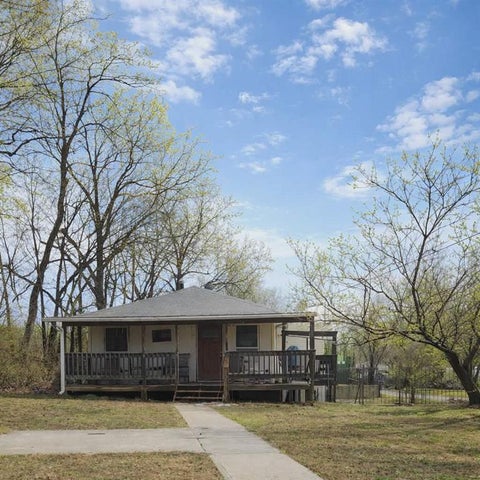
Charming Northland opportunity with plenty of potential! This 2-bedroom, 1-bath home offers approximately 858 square feet of living space on a generous 0.55-acre lot - a rare combination of a manageable home and expansive outdoor space. Built in 1920, the property offers character and an excellent opportunity for a buyer looking to add personal touches and build equity.
Fixer-Upper! Attention Investors! Property to be sold as-is. Seller will make no repairs. Cash sale only. Proof of Funds required. . Property would make a great, affordable rental, flip, etc.
Exceptional value per square foot! ~This home offers over 2500 sq ft of finished living space PLUS more than 900 sq ft of space ready for you to finished to fit your needs. Refrigerator, oven, washer and dryer all remain with an acceptable offer. Turnkey Two-story home in the Liberty School District. This spacious home features four spacious bedroom, three full bath and one half bath, plus a partially finished basement with additional space ready to be finished to fit your needs whether it's a home theater, gym, office or extra living area. The bright open floor plan is filled with natural light and offers a large kitchen that flows seamlessly into the hearth room and great room, making it perfect for everyday living and entertaining. Fresh paint and numerous updates throughout gives the home a modern, refreshed feel. Step outside to the patio and unwind while enjoy the large, fenced back yard, ideal for kids, pets, entertaining or simply relaxing. Conveniently located near highly sought-after Liberty schools, shopping, dining, parks and major highways. This home offers the perfect combination of comfort, style, and an exceptional location.
Welcome to 7712 NW 124th Street in Kansas City, Missouri, where low-maintenance living meets peaceful surroundings. This well-maintained 3-bedroom, 2-bath home offers a comfortable and functional floor plan with thoughtful finishes throughout. Beautiful wood floors flow through the main living areas, while the kitchen features granite countertops, a convenient center island, and plenty of cabinet space for everyday cooking and entertaining. The primary suite provides a private retreat, and two additional bedrooms offer flexibility for guests, a home office, or hobbies. One of the standout features of this home is the covered, screened-in patio, the perfect place to enjoy your morning coffee, unwind in the evening, or entertain friends while taking in the peaceful views. With no homes behind the property and open farmland as your backdrop, you'll appreciate the added privacy and relaxing setting. Located in a maintenance-provided community, you'll spend less time on exterior upkeep and more time enjoying your home and everything the neighborhood has to offer. If you've been looking for a move-in ready home with quality finishes, low-maintenance living, and a private backyard view that's hard to find, this home is one you won't want to miss. Schedule your private showing today.
Welcome to 9321 NW 68th Street, a completely updated 3-bedroom, 3-full-bath home in the sought-after Park Hill School District! The main level features an open living and dining layout with vaulted ceilings over the dining and kitchen area, creating a bright, airy space for everyday living and entertaining. Retreat to the stunning primary bathroom, finished with a walk in tiled shower. The finished lower level offers a full second living area with walk-out doors to the backyard, ideal as a family room, game room, or home office. Step out onto the beautiful elevated deck and take in views of the tree-lined lot. The fully fenced quarter-acre yard gives you room to play, garden, or unwind, and the 2-car garage adds convenience and storage. Located just 5 minutes from downtown Parkville's shops, dining, and riverfront parks, with easy access to I-29, I-435, Hwy 152, and KCI Airport. There's so much more to love. Schedule your showing today!
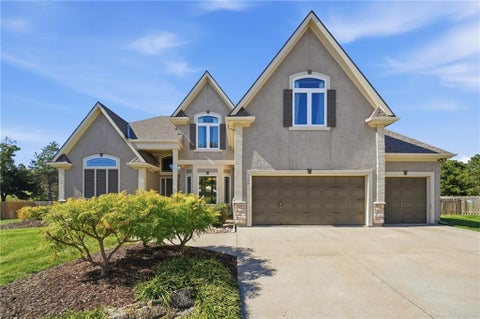
This amazing home is perfectly crafted for gathering, relaxing and settling in for the upcoming holidays! It is truly first-class with exceptional design, decor and so many features and upgrades. The elevation is of stucco, brick and stone with a 3-car side entry garage located in a desirable cul-de-sac. Walking in, you will view an open shared space that includes the living room with stone fireplace, dining room and a large kitchen. This kitchen is the heart of the home filled with updated custom cabinetry, a sizable island, 2 pull-out spice racks, newer tile backsplash, gas cooktop, and a great pantry. The sunlit breakfast area leads to a screened-in-porch w/newer composite decking, aluminum railing and LED lights. Proceed to the outdoor deck for sun or grilling. Natural light comes beautifully though the plantation shutters throughout the home. The Primary bedroom AND the 2nd Bedroom are on the main level. The primary suite is so inviting with updated cabinets and a natural stone backsplash. Walking down the stairs, this lower level transforms into the ultimate fall hang out spot! The spacious family room has an up-to-date bar that includes newer cabinets, countertop and backsplash. The other 3 Bedrooms and 2 Baths are close by. There is also a 2nd laundry hook-up for this level. Walk outside and see the private, fenced yard. Gaze at the lush landscape, newer paver patio and sitting wall with LED lights. Enjoy a peaceful waterfall feature as you move to the private spa hot tub with a pergola and privacy shades. Staley Farms is a destination community with amenities like no other, a golf club, highly rated schools and close location to the airport, shopping and major highways. Don't miss out on this opportunity to have this ideal home!!
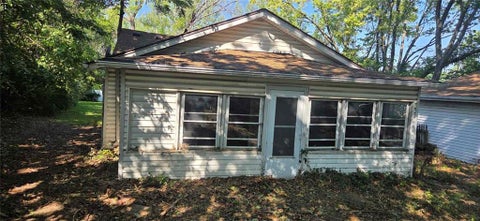
Vinyl siding and a shingle roof define the exterior of this single-family home. The property features a screened porch and a private entrance. Inside, the residence offers 726 square feet of living area across one story. The layout includes two bedrooms and one full bathroom. The kitchen is equipped with a refrigerator and a free-standing range/oven. Set on just shy of an acre, the outdoor space includes a daylight basement. The grounds feature mature trees, a grassy lawn, a woodland backdrop, and raised garden beds. This residential property in Kansas City provides a tranquil setting with its generous lot size. Contact your representative to learn more about this home on Manchester Avenue.
Fully Rehabbed 3-Bedroom, 2-Bath Home The classic charm of stucco siding establishes a serene presence for this single-story Kansas City home, where a front porch with wooden railings offers a quiet outdoor space. Inside, luxury wood floors run through a layout featuring fresh neutral-colored walls and updated trim. The kitchen features marble-look countertops and stainless-steel appliances, including a refrigerator. The home includes three bedrooms and two full bathrooms, featuring a private master bedroom with its own full bathroom. Additional features include: 2 full bathrooms Private master bathroom Fully renovated kitchen Stainless-steel appliances Freshly updated interior Side deck for outdoor entertaining or relaxing Lighting around the whole house Fenced backyard offering privacy and outdoor space Covered front porch Convenient exterior access to highway This home combines the character of an established neighborhood with the feel of a freshly renovated property, making it a great option for a homeowner or investor looking for a move-in-ready 3-bedroom home.
Welcome to The Gallery Condominiums in Historic Southmoreland, one of Kansas City's most distinctive and walkable neighborhoods. This 2-bedroom, 1-bath end-unit condo offers more privacy than most, with no neighbors above or below and windows on multiple sides. Inside, you'll find beautiful hardwood floors, plenty of natural light, and all living space conveniently arranged on one level. The unit also includes a detached one-car garage in the garage complex behind the building, plus additional private storage in the basement. A level walkway from the garage area leads to the unit, with just two steps up to the side entrance. The location is a huge part of the appeal. Southmoreland is known for its tree-lined streets, historic architecture, and proximity to some of Kansas City's best cultural destinations. Walk to the Kansas City Art Institute, Nelson-Atkins Museum of Art, Kemper Museum of Contemporary Art, and the KC Streetcar, with easy access to the Plaza, Westport, Crossroads, Downtown, and River Market. For buyers who want the convenience of condo living without stairs, shared hallways, or neighbors living overhead, this offers a very different experience. Add garage parking, easy access, extra storage, and outstanding walkability, and this is one you'll want to see in person.
Completely Rebuilt New Modern Home This stunning 3-bed, 2-bath home on a -acre double-lot bonus offers the feel of new construction at an incredible value. Rebuilt from the studs up, it features brand-new roof, siding, HVAC, plumbing, electrical, energy-efficient windows, doors, walls, water heater, and flooring - every detail refreshed for long-term comfort. Step inside to a modern open-floor-plan design filled with natural light and a large new bay window with seating. The vaulted ceilings and recessed LED lighting create spaciousness, while the new flooring ties every room together with warmth and style. The large living and dining area flows into a bright kitchen with granite countertops, all-new cabinetry, and a layout ideal for gatherings and everyday living. Both bathrooms are fully rebuilt with designer tile, modern fixtures, and all-new plumbing. The primary bath offers a walk-in shower, while the second bath includes a deep soaking tub for relaxation, modern Laundry for a washer and dryer with ready hookups. Three generous bedrooms feature new walls, trim, and doors - each designed for comfort, privacy, and restful nights. Two bedrooms with vaulted ceilings are on the main floor, one large bedroom and a separate play area are upstairs. The enclosed sun porch brings the outdoors in, surrounded by large windows that flood the space with light year-round. A new deck overlooks a lush green lawn, ideal for barbecues, play, or gardening. The -acre double lot provides rare outdoor space for expansion or a future garage. A new concrete-floor basement offers clean storage, a workshop, or gym potential. With every major system replaced, this home delivers modern efficiency, low maintenance, and complete peace of mind. Conveniently located near downtown, parks, and schools, it combines quality craftsmanship with neighborhood charm - a bright, open, move-in-ready home that truly feels brand new. Note: Basement access from the inside closet can be opened easily.
Welcome Home! This is one of the larger 1.5-story plans in Northview Place, The Norway, offering sought-after main-level living while still providing plenty of space to spread out. Step inside and fall in love with the soaring two-story living room ceilings, along with a formal dining room, inviting hearth room, and updated kitchen complete with a gas range. The spacious primary suite features a private bath and walk-in closet you'll love. Upstairs, you'll find three additional bedrooms, all with direct access to a bathroom - a great convenience for family and guests. New carpet throughout. The finished basement provides even more functional living and entertaining space, including a wet bar perfect for relaxing or hosting guests. Outside, enjoy over a half-acre, fenced lot with mature trees, plenty of sunshine, and easy access to outdoor living. The level yard offers ample space for outdoor activities, entertaining, gardening, and creating your own outdoor retreat. Northview Place is an established neighborhood with an active community, offering a neighborhood pool, two play areas, and walking trails with access to Gateway Sixth Grade Center and Northview Elementary. A wonderful combination of space, comfort, functionality, and location!
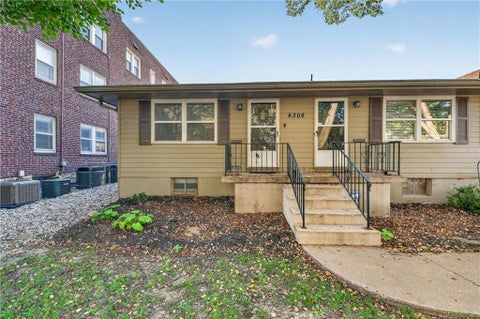
Opportunity awaits at 4421 College Avenue! This three-bedroom, one-bath home offers hardwood floors, a basement and a generous lot in Kansas City's Oak Park Southeast neighborhood. Whether you're looking for a place to make your own or your next investment project, this property offers room to explore the possibilities. Schedule a showing and see it for yourself.
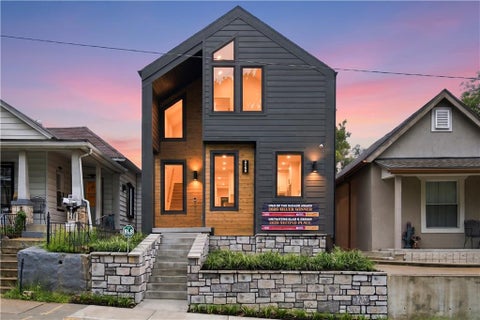
Brand New construction by James Engle Custom Homes in Kansas City's historic Westside neighborhood. This Le n floor plan earned awards in both design and quality at the 2026 KCHBA Fall Parade of Homes. Its Scandinavian Modern architecture includes a private interior courtyard and a covered rooftop deck, creating distinct spaces for everyday living and entertaining. Low-maintenance grounds require no mowing. The layout pairs everyday function with unexpected details, including a courtyard with planter that fills the adjoining hall with natural light and an open kitchen, living room, and breakfast room that keep the main living spaces connected. A heavy-glass enclosed office with a heavy sliding glass door, built-in bookcases, and a built-in desk provides a separate workspace while maintaining an open feel. The walk-in pantry is located off the kitchen, while the mudroom connects to the attached garage at the rear of the home. The oversized one-car garage provides room for parking and additional storage. The covered rooftop deck overlooks downtown, with views of the Kauffman Center for the Performing Arts, the downtown skyline and the Ferris wheel. A vaulted cedar ceiling, fireplace, and two Bromic heaters make the space comfortable into cooler weather, with a nearby wet bar, included beverage refrigerator, and dedicated half bath. The finished lower level includes a recreation room, third bedroom, and full bath. Approximately 2,502 finished square feet with three bedrooms, three full baths, and two half baths. The home is turnkey and ready for move-in, with a full-size refrigerator/freezer included. Just bring your washer and dryer and move right in. Window coverings complement the design and spaces. Close to Westside restaurants and coffee shops, the Crossroads Arts District, Union Station, and downtown Kansas City. Full security system, camera system, whole-house audio also installed and included in the home.
 |
| The information displayed on this page is confidential, proprietary, and copyrighted information of Heartland Multiple Listing Service, Inc. (Heartland MLS). Copyright 2022, Heartland Multiple Listing Service, Inc. Heartland MLS and the Broker hosting this site do not make any warranty or representation concerning the timeliness or accuracy of the information displayed herein. In consideration for the receipt of the information on this page, the recipient agrees to use the information solely for the private non-commercial purpose of identifying a property in which the recipient has a good faith interest in acquiring. |
Tom Jones Realtors LLC
9036 W. 95th St., Suite 5
Overland Park, KS 66212
Phone: 913-244-4954
Email: billbrown@kc.rr.com
© 2026 KCRAR. All Rights Reserved.


Website by Constellation1, a division of Constellation Web Solutions