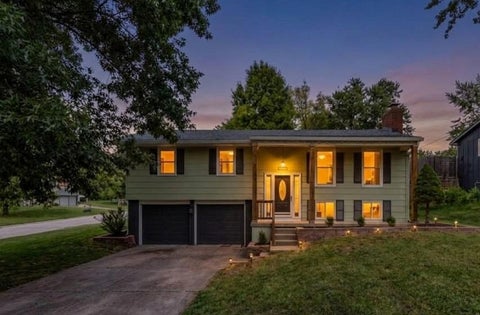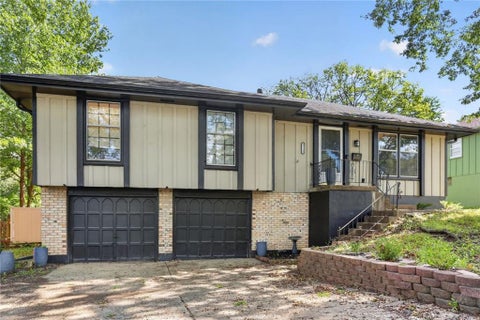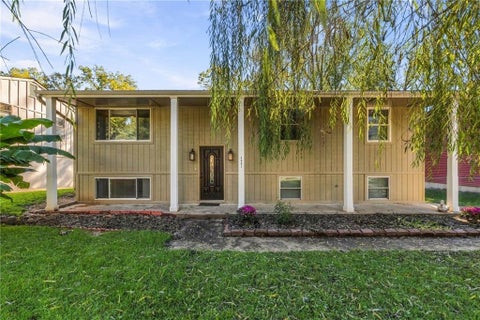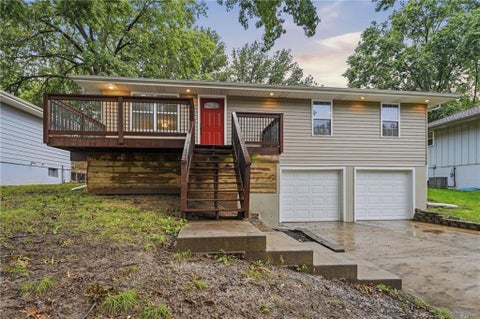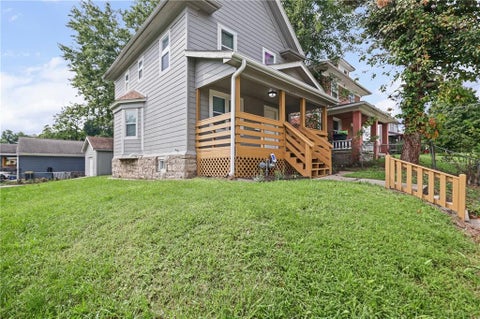
Welcome home to this beautifully updated 3-bedroom, 2-full-bathroom split-level property, offering a warm and inviting atmosphere from the moment you step inside. Nestled on a quiet, tree-lined street surrounded by well-kept homes in the highly sought-after Park Hill School District, this turn-key residence seamlessly combines modern upgrades with comfortable living. The light-filled main floor features fresh neutral paint throughout and sleek, durable tile flooring designed for effortless maintenance and style. Cozy up in the fully finished lower level, which showcases a stunning fireplace that makes an ideal setup for a family room, media retreat, or home office. Both full bathrooms are beautifully appointed with modern fixtures and clean tile work, serving the bright, spacious bedrooms with ease. Outside, the living space continues onto a brand-new, expansive deck overlooking a large, versatile yard - perfect for weekend barbecues, gardening, or evening relaxation. With its prime neighborhood setting and extensive updates, this home is completely move-in ready and built for effortless everyday living.
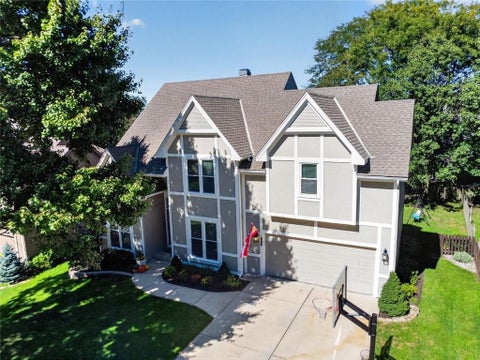
Thoughtful updates, spacious rooms & future-finish potential come together in this 4-bedroom, 2.5 Bathroom home with a 2-car garage in Park View Manor. Offering 2,484 sq. ft., the home features newer paint & carpet throughout, all-new energy-efficient windows in 2015, new Furnace & Air Conditioner in 2024 plus beautifully refinished Main-Level True Oak Hardwood Floors in 2025. The soaring Entry opens to both the Living Room & Great Room, creating a welcoming flow through the Main Level. The Living Room features tall ceilings, transom windows & crown molding, while the formal Dining Room includes library paneling, a buffet nook & updated chandelier. The Great Room offers a see-through Gas Fireplace w/ masonry brick surround, wood mantle, backyard-facing windows & an open connection to the Kitchen. The Eat-In Kitchen features granite countertops, ceramic tile backsplash, stained cabinetry, eat-up bar, Pantry w/ pull-out shelves & stainless steel appliances. The Dining Area includes a see-through Gas Fireplace w/ stacked stone surround, abundant windows & walkout access to the Deck. A Half Bathroom & Garage w/ built-in shelves and workbench complete the Main Level. Upstairs, the spacious Primary Bedroom offers a boxed vaulted ceiling, bayed windows w/ plantation shutters, LVP flooring & Private Bathroom. Dual sinks, soaking tub, separate tiled shower & an exceptionally large Walk-In Closet provide generous everyday function. Three additional Bedrooms, including 2 w/ Walk-In Closets, a Full Hall Bathroom & Upper-Level Laundry complete this level.The walkout Lower Level offers substantial future-finish potential w/ a large window, plywood subfloor, built-in shelving & plumbing stubbed for a Full Bathroom. Located in the Park Hill School District near shopping, dining, Zona Rosa & convenient access to the I-29 and Barry Road corridor.
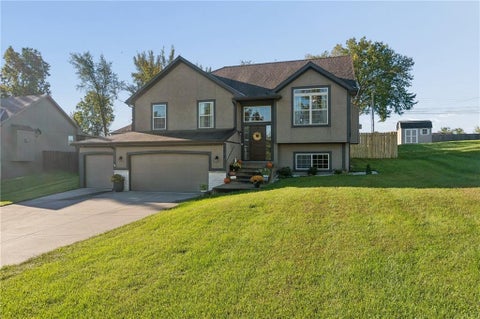
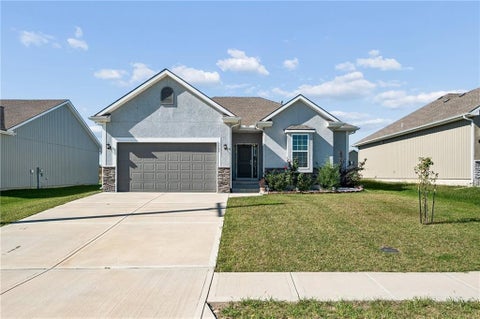
Inviting 4-bedroom, 3-bath home offering a wonderful combination of style, space, and functionality! The bright, comfortable main level provides plenty of room for everyday living and entertaining, while the finished lower level adds valuable living space and flexibility - perfect for a family room, home office, guest space, or recreation area. New in 2025 - air conditioner, furnace, hot water heater, dishwasher and stove. The garage includes an additional storage room tucked behind the garage, providing convenient space for tools, seasonal items, outdoor gear, and more. Step outside to a spacious backyard with a privacy fence and deck, creating a great setting for relaxing, entertaining, or enjoying time outdoors. Built in 2017 and thoughtfully designed for today's lifestyle, this well-maintained home is ready for its next owner. All conveniently located near major highway access, the airport, shopping and lots of restaurants.
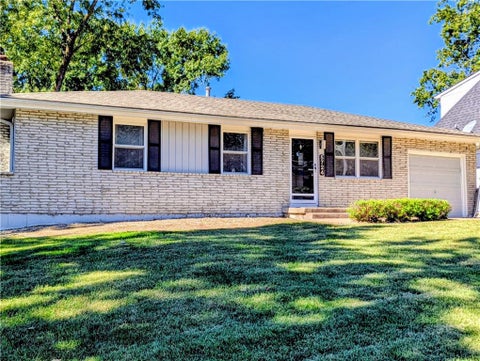
So much space! Come see this true ranch with 3 bedrooms and 2 full baths. Updated kitchen appliances and extra large deck makes it great for entertaining. The basement is just as cozy and roomy as the upstairs featuring a fireplace and large 2nd living room, as well as the laundry room and 4th non-conforming bedroom with its own bath and in-room sink for separate living quarters if desired. Screened in patio off the basement with a fenced in yard. Lots of storage, come see today!
Opportunity awaits in this spacious 5-bedroom, 2-bath split-entry home offering approximately 2,286 sq. ft. of finished living space and a versatile walkout lower level. The main floor features three bedrooms and a full bath, along with an open dining area just off the kitchen. Solid wood cabinetry provides plenty of storage, while double doors from the dining area open to the deck overlooking the fenced backyard. Downstairs, the walkout lower level offers even more room to spread out, including two additional rooms, a second bath, and a convenient second kitchenette - ideal for entertaining, guests, hobbies, a home office, or creating flexible living space. The home's former two-car garage has been converted into finished interior space, adding to the usable square footage. While there is no longer an enclosed garage, the property offers a long driveway with ample off-street parking, including additional parking space toward the rear of the home. The walkout basement provides direct backyard access and makes the lower level feel especially functional. Outside, you'll find a nicely sized fenced yard with plenty of room to enjoy. This home is ready for its next chapter and will benefit from updates, repairs, and some cosmetic attention. Priced with its current condition in mind, it offers substantial square footage, flexible living areas, and an opportunity for a buyer ready to bring their ideas and improvements to the property. The property is being offered in its current condition. Buyers and buyers' agents are encouraged to perform their own inspections and due diligence regarding property condition, improvements, and permitted use of finished spaces.
Kansas City's Historic Northeast Scarritt Renaissance is waiting for you! Minutes from the Jazz District - 18th and Vine - downtown KC, and Gates BBQ, this neighborhood is full of tree-lined streets and sidewalks. The home's classic two-story frame offers a solid foundation for comfortable daily living. A functional layout spans two stories of interior space, featuring two bedrooms, one full bathroom, and one half bathroom on the main floor. Inside, the home is equipped with practical amenities, including ceiling fan(s) to assist with airflow. The kitchen setup includes a dishwasher, refrigerator, an electric range/oven, and bar/pass-through space into the dining room. Washer and dryer units are conveniently located on the main floor, near the back door. The entire house has lots of color - lots of character - LOTS of charm. Outdoor living centers around a dedicated firepit space, greenhouse, and covered back porch, ideal for relaxing evenings in the backyard. The covered front porch is inviting and ready for a porch swing. The driveway and lot east of the house is part of the property as well! This property is ready for its next chapter, combining essential home comforts with functional outdoor elements. Contact us today to schedule your private tour of this Kansas City residence.
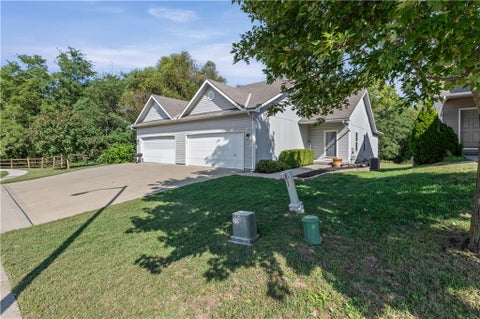
Fantastic opportunity to own one of the largest units in the subdivision! This spacious home offers a two-car garage, finished basement, and a peaceful backyard backing to beautiful greenspace. Located on a quiet dead-end street, this property provides a private, relaxing setting while remaining conveniently close to shopping, dining, and everyday amenities. Enjoy easy main-level living with two bedrooms, each featuring its own full bath, plus main-level laundry. The screened-in porch is a wonderful place to enjoy your morning coffee or unwind while taking in the peaceful wooded views. The deck also provides stairs directly to the backyard, creating easy access to the outdoor space. The finished basement offers abundant additional living space with a large rec/living area, full bath, and additional BEDROOM. Plenty of room for hobbies, projects, entertaining, or guests. Move-in ready and offering a rare combination of space, privacy, greenspace views, and two car garage.
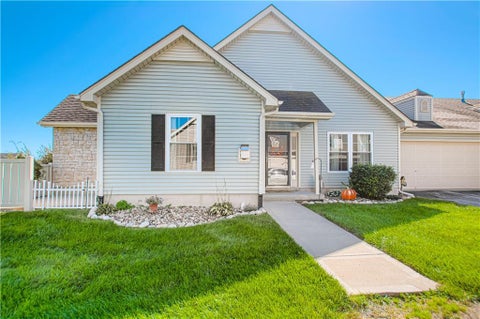
Welcome home to this charming 2 Bedroom, 2 Bath patio home in a wonderful Northland location! Thoughtfully updated and filled with natural light, this inviting home offers a comfortable, easygoing feel from the moment you walk in. The beautifully remodeled kitchen is the heart of the home, featuring quartz countertops with an undermount copper sink, stylish backsplash, and farmhouse-inspired painted cabinetry. New LVP flooring throughout adds a fresh, timeless touch, while spacious bedrooms, generous closet space, and an extra deep 2-car garage provide plenty of room to live and store the things you love. HVAC and hot water heater are less than 3 years old. Best of all, enjoy a truly carefree lifestyle with lawn care, snow removal, exterior maintenance, and sprinkler system/water included in the monthly maintenance fee. ALL appliances remain with the home so just move in, settle in, and enjoy!
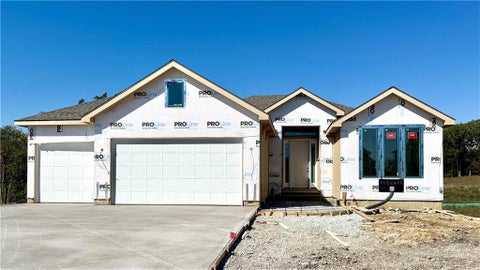
The Woodland by Elevate Design + Build makes a striking first impression with a warm, sophisticated design that carries throughout the home. The kitchen is designed around a large island with stone countertops, soft-close, full overlay cabinetry, built-in stainless appliances, gas cooktop and wood vent hood. Just beyond, the pantry adds even more cabinetry, floating shelves, a sink and beverage center, while the dining area features custom built-in cabinetry, stone countertop, tile to the ceiling and floating shelves. A 60" electric fireplace with floor-to-ceiling tile and a boxed wood mantle anchors the living room. The primary suite includes a built-in window seat and a beautifully finished bath with floating double vanity, freestanding tub, tiled shower with bench and niche. A secondary bedroom and full bath are also located on the main level, along with a mudroom featuring a built-in bench and slat-wall detail and a finished laundry room with custom cabinetry and countertop. The walkout lower level offers an expansive rec room, wet bar with beverage refrigerator, three additional bedrooms, a full bath and an additional washer/dryer hookup. Outdoor living continues on the covered vaulted composite deck with iron railing and stairs to grade. Sprinkler system and garage door openers are included.
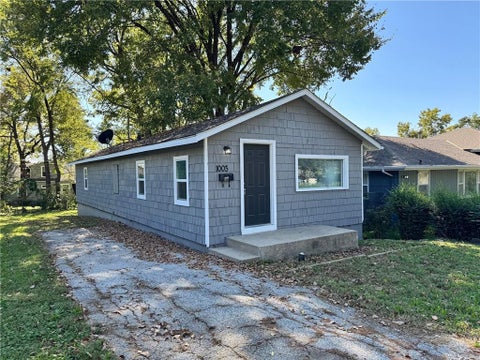
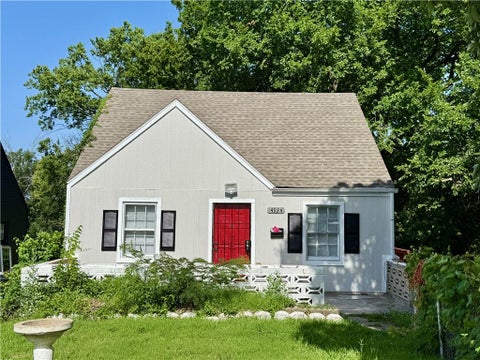
Welcome home to this freshly updated 3-bedroom, 2-bath ranch in Kansas City, MO. Offering 990 sqft of efficient one-level living space, this home blends original character with practical updates throughout. The bright living area features vaulted ceilings with exposed beams, beautifully refinished hardwood floors, fresh interior paint, and updated lighting. The layout flows into a refreshed kitchen with new countertops, subway tile backsplash, freshly painted cabinets, updated hardware, a stainless steel sink, Moen pull-down faucet, and a breakfast bar. Both bathrooms have been fully updated with durable Moen fixtures and clean, practical finishes. All three bedrooms feature fresh paint and new carpet. Additional improvements include replaced windows, refreshed interior finishes, a dedicated laundry area, and useful storage space. Conveniently located in South Kansas City near 85th Street and Troost Avenue, with access to nearby shopping, dining, parks, Brookside, Ward Parkway, the Kansas City Zoo & Aquarium, and other Kansas City amenities. Clean, updated, and move-in ready. Schedule your showing today.
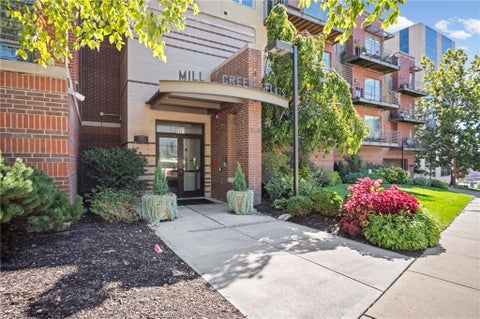
Situated on the Country Club Plaza neighborhood. Mill Creek Terrace has a very healthy reserve and low HOA's. Brand new LVP wood floors flow through the living and dining spaces, which feature a new ceiling fan, dining room light fixture and window shades. The warmth of the indoor/outdoor fireplace anchors the living room of this large one bedroom and one and a half bath. Enjoy your morning coffee on your balcony. The kitchen is equipped with a large granite kitchen island, and rich wood cabinets. Appliances include a wine cooler, dishwasher, disposal, microwave, gas range, and refrigerator updated in 2023. New washer and dryer and keyless entry. HVAC, Gas range, refrigerator replaced in 2021. The building offers access to an exercise room, grilling area and a social room. Take elevator right from your garage to your unit. Very secure building with new face recognition entry. This property is located near Mill Creek Park and the Street Car. Local restaurants and retail shops are right outside your front door. Plans for a proposed $1.5 billion revitalization of Kansas City's Country Club Plaza are moving forward as the district's owners start seeking incentives and approvals from the necessary agencies around Kansas City that could help bring their vision to life. In addition, The Symphony announced it is developing a new indoor venue (4,600 seats) near 49th and Main in the South Plaza area, with the goal of opening in 2028.
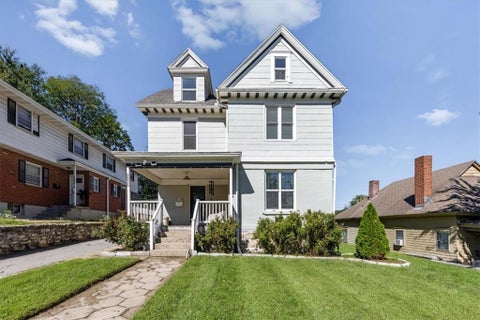
They simply don't build them like they used to! Experience the ultimate blend of historic character and premium modernization in this incredibly solid house built in 1900. The expansive first floor is an entertainer's dream, showcasing a wide-open concept, lofty ceilings, large windows with rich natural light, and a beautifully restored historic mantle. The custom kitchen boasts over 20 feet of counter space, a massive central island, stainless steel appliances, and a custom wood range hood. Gorgeous, restored original hardwood floors run throughout, keeping the home warm and inviting. Upstairs, discover three spacious bedrooms plus a private primary suite commanding the entire north end of the second floor, complete with a double vanity, a luxury 16 rain shower, and second-floor laundry. Need more space? The third floor features tall ceilings ready to be finished into an additional 700+ sq ft bedroom or playroom. The lower level offers an impressive basement with high ceilings and a custom 190-bottle wine cellar. Rest easy with low utility bills courtesy of new insulation and zoned HVAC! Property tax abatement until 2030! Nice backyard and unbeatable location just minutes from Downtown KC, the River Market, and the Crossroads, and right around the corner from the Museum of Kansas City. Schedule your private tour today!
Opportunity awaits with this 3-bed, 1-bath home in Kansas City. Featuring a spacious functional floorplan, spacious yard and convinent location with easy access to major highways, shopping and dining. Whether you're looking to add to your investment portfolio or continue to renovate to add additional value, this property offers plenty of potential. Schedule your showing today!
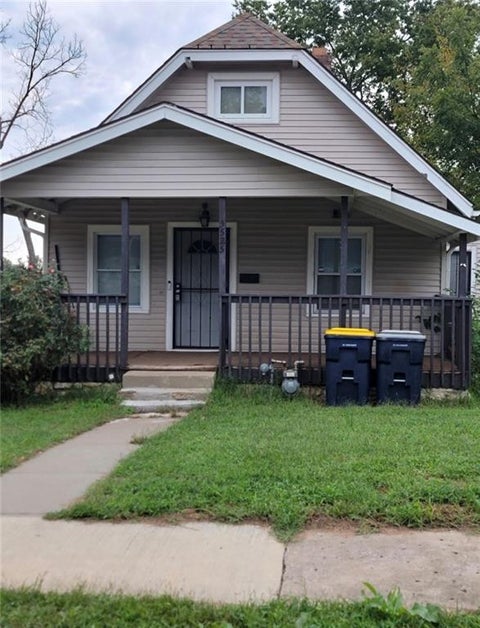
The classic profile of a single-story home defines this three-bedroom, two-bathroom single-family residence situated in Kansas City. Spanning 1,329 square feet of living area, the home offers a serene setting to establish your daily routine and enjoy quiet moments of relaxation. Inside, the residence features a layout that provides dedicated spaces for everyday living. The three bedrooms and two full bathrooms are configured to support comfortable, functional routines. At 1,329 square feet, the interior provides an inviting atmosphere for both peaceful solitude and personal activities. Situated on a 0.12-acre lot, the outdoor property features a 5,425-square-foot yard. The location on Monroe Avenue offers connection to the local neighborhood while providing a personal outdoor space for fresh air and quiet contemplation. Take the opportunity to experience the tranquil atmosphere of this single-family home. Schedule a personal tour today to see how this property fits into your lifestyle goals.
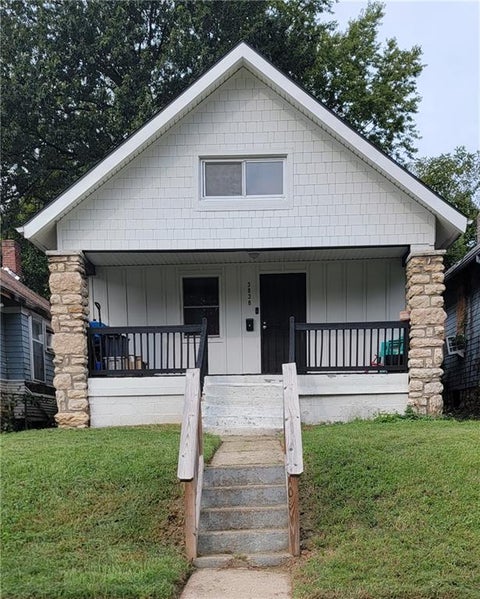
A classic single-family architectural design defines this residential property located at 3838 Chestnut Ave. This one-story residence offers a functional layout spanning 976 square feet of living area, presenting an inviting canvas for your personal touches. Inside, the home features a total of three bedrooms and one full bathroom, providing distinct spaces for daily routines. The single-story configuration offers an accessible and cohesive flow throughout the interior rooms. Set on a 0.09-acre lot, the outdoor area offers a manageable yard size that is ideal for straightforward maintenance. The property provides a serene setting in Kansas City, combining residential comfort with convenient city living. Schedule a time to explore the possibilities and experience this home in person.
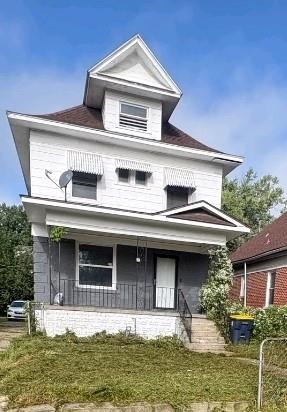
Two stories of living space define this three-bedroom, one-bathroom single-family residential property located at 1110 Cleveland Ave in Kansas City. Inside, the residence spans 1440.0 square feet of living area, offering a functional setting for daily activities and routines. The layout features three bedrooms and one full bathroom, providing distinct spaces for quiet rest and preparation. Situated on a 0.1-acre lot measuring 4356.0 square feet, the exterior offers manageable outdoor space in a residential neighborhood setting. This Missouri property presents an opportunity to establish a home in the heart of Kansas City.
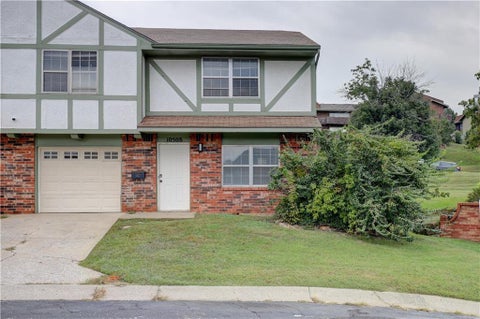
Welcome home to this well-maintained half duplex featuring 2 bedrooms, 2 full bathrooms, and two separate living spaces that offer plenty of room to relax, entertain, or create a home office. The updated kitchen provides a fresh, functional space for everyday living, while the flexible floor plan makes the home feel spacious and comfortable. A newer roof adds extra peace of mind for the next owner. Whether you're looking for a low-maintenance primary residence, downsizing opportunity, or investment property, this home offers a great combination of space, updates, and functionality.
Spacious and stylish, this inviting property offers a fantastic layout designed for comfortable living and easy entertaining. The kitchen features a center island and opens to a generous dining area with direct access to the back patio and fenced yard, perfect for gatherings or relaxing outdoors. A bright breakfast nook provides additional dining space and plenty of natural light. All kitchen appliances, along with the washer and dryer, stay with the home!
Welcome to this beautifully renovated 3-bedroom, 2-bathroom home offering 1,512 square feet of living space in the desirable Park Hill South High School area, conveniently located near Parkville, MO! This home has been thoughtfully updated with major improvements throughout, including a new roof, new HVAC system, and a completely renovated kitchen with modern finishes. The updates continue throughout the home, creating a fresh, comfortable, and move-in-ready space. The finished basement provides valuable additional living space - perfect for a family room, home office, recreation area, or guest space. With three bedrooms, two full bathrooms, and a versatile floor plan, there's plenty of room to make this home your own. Enjoy the convenience of being close to Parkville, shopping, dining, parks, schools, and major roadways. Turn-key, extensively renovated, and ready for its next owner - come see all this home has to offer!
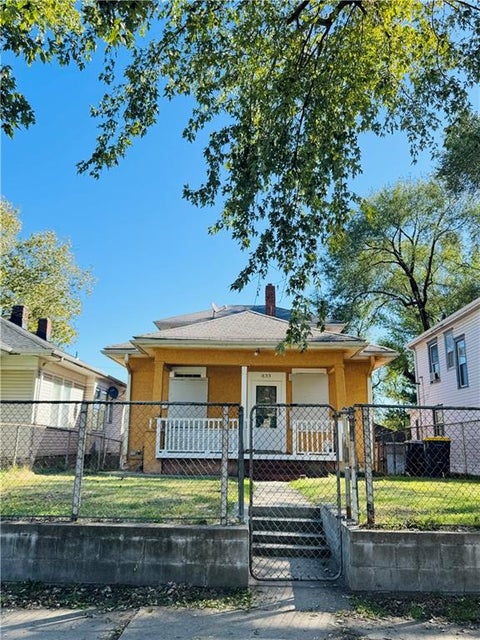
Looking for your next Kansas City property? Take a closer look at 433 N Oakley Ave, a property with plenty of potential in Kansas City's 64123 area. Whether you're searching for a place to call home, an investment opportunity, or a property you can update and make your own, this property is worth a look. Its location provides convenient access to the surrounding neighborhood, local amenities, major roads, and everything the city has to offer.
Welcome to 519 NE 98th Pl! This home offers a fresh, updated feel throughout with new paint, granite countertops, and refreshed finishes that make it truly move-in ready. The functional layout provides comfortable living space with plenty of room to make it your own. Conveniently located in North Kansas City with easy access to shopping, dining, schools, and major highways. A great opportunity to enjoy fresh updates in a highly convenient location - come see it for yourself!
Welcome to this charming 3 bedroom, 2 bathroom home in the Volker area. This home blends original character with beautiful updates! The kitchen has been updated with new cabinets, countertops and stainless steel appliances. Gorgeous hardwood floors and woodwork throughout. The spacious layout features a formal dining room and offers plenty of room for everyday living! Great home in a great location so don't miss out!
 |
| The information displayed on this page is confidential, proprietary, and copyrighted information of Heartland Multiple Listing Service, Inc. (Heartland MLS). Copyright 2022, Heartland Multiple Listing Service, Inc. Heartland MLS and the Broker hosting this site do not make any warranty or representation concerning the timeliness or accuracy of the information displayed herein. In consideration for the receipt of the information on this page, the recipient agrees to use the information solely for the private non-commercial purpose of identifying a property in which the recipient has a good faith interest in acquiring. |
Tom Jones Realtors LLC
9036 W. 95th St., Suite 5
Overland Park, KS 66212
Phone: 913-244-4954
Email: billbrown@kc.rr.com
© 2026 KCRAR. All Rights Reserved.


Website by Constellation1, a division of Constellation Web Solutions