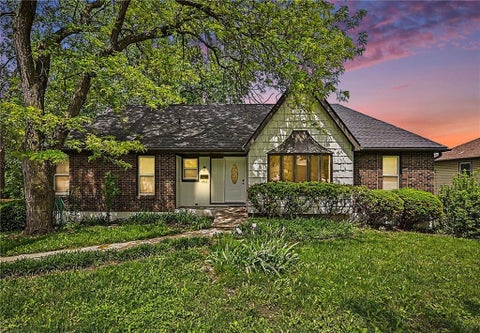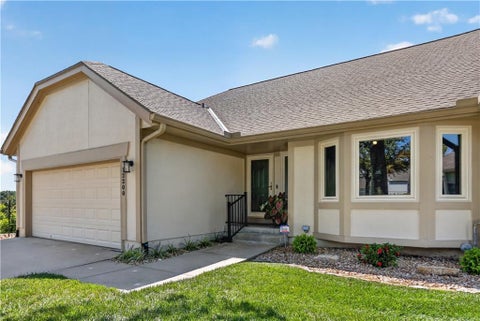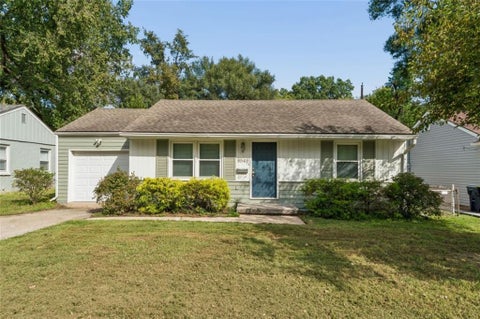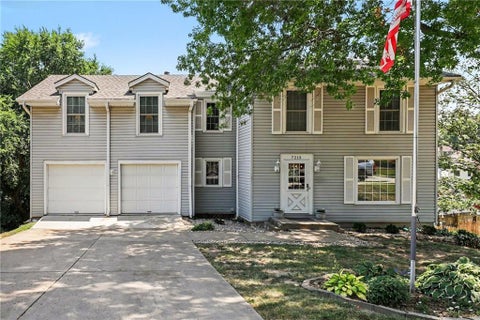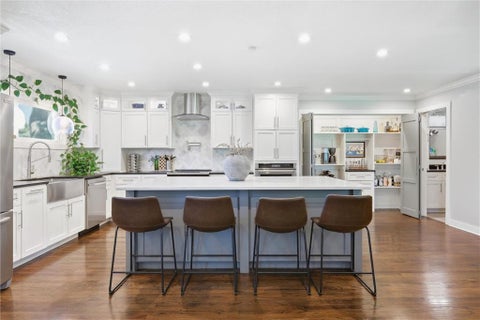
The classic design of this split level residential single-family home in Kansas City features updated flooring, an updated kitchen, and new appliances within 1,220 square feet of living space. Inside, the living room connects with the eat-in kitchen. The home accommodates three bedrooms, two full baths, a finished lower level, a sump pump, central heating, and cooling, with original hardwoods beneath the laminate flooring. Outside, a deck overlooks the fenced yard and mature shade trees. The property sits on a 0.17-acre lot and features a 3 year old roof. This property is located in Hickman Mills, offering convenient access to shopping, major highways, and schools in the Hickman Mills C-1 School District.
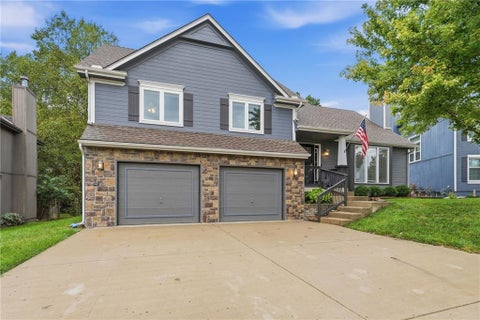
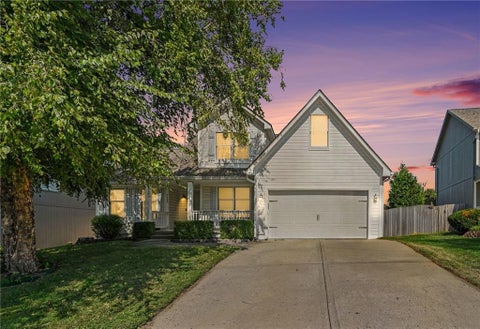
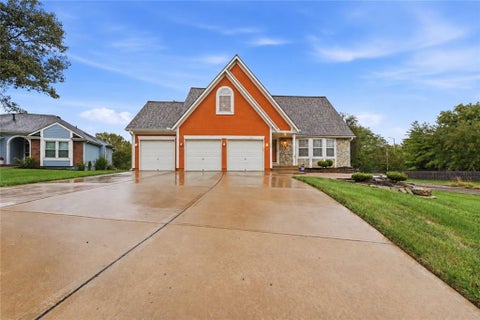
Welcome home to this inviting split-level with an open, airy layout and plenty of room to spread out! The main living area features soaring vaulted ceilings, a cozy fireplace and an open connection to the kitchen and dining area. Hardwood floors flow through the kitchen and dining space, where you'll find dark cabinetry, stainless steel appliances, a center island and an abundance of natural light. The spacious primary suite offers a private bath with double vanities, jetted tub and separate shower. Downstairs, the large rec room provides even more living space with plenty of room for movie nights, a game area, entertaining or just hanging out. Outdoor living is another highlight with a Trex deck, large covered patio and a spacious backyard surrounded by mature trees, offering plenty of room to play, entertain or simply enjoy the outdoors. The 27' x 12' storage area in the subbasement is a huge bonus, providing plenty of space for holiday d cor, totes and all those extras you want tucked away but easily accessible. A two-car garage and multiple indoor and outdoor living spaces round out this home!
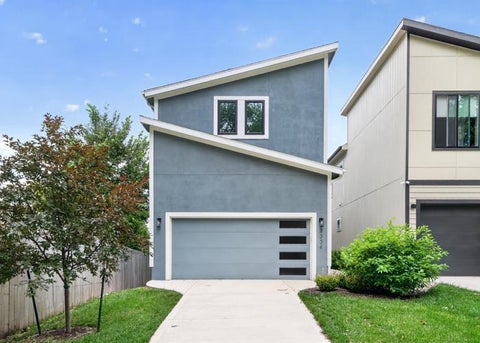
Modern style meets everyday functionality in this 2023-built home offering 3 bedrooms, 2.5 baths, and approximately 1,685 square feet. The home's contemporary architecture and clean lines create a fresh, updated appearance, while the full basement provides additional space and flexibility. Set on an approximately 3,920 -square-foot lot, this newer home is an appealing choice for buyers seeking modern construction, functional living space, and a distinctive design. AUCTION
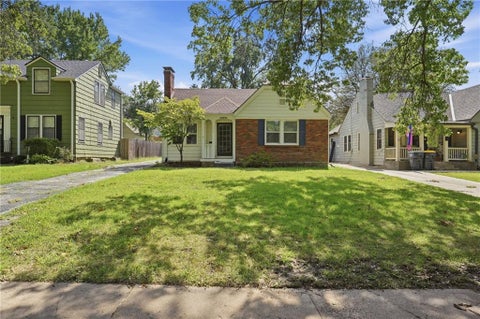
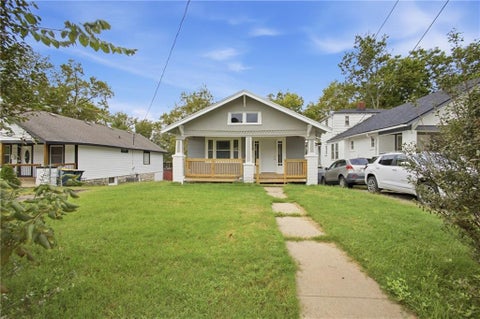
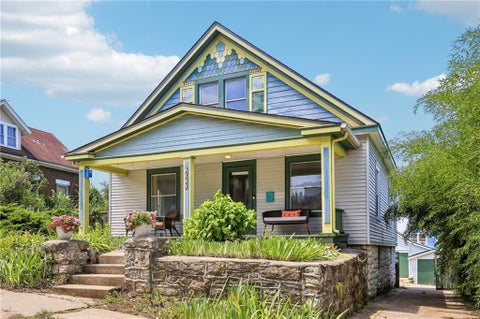
Welcome home to this charming Waldo bungalow, tucked just off Ward Parkway in one of Kansas City's most loved neighborhoods. Classic character shines throughout with gleaming hardwoods, original built-ins, and a cozy fireplace anchoring the living room. The sun-filled sunroom doubles as a flexible third bed/flex room and is perfect for a home office, guest space, or reading nook. The kitchen overlooks a private, fully fenced backyard ready for gardening, pets, and summer evenings. A private drive and detached two-car garage add everyday convenience that's hard to find in this area. Minutes to the Country Club Plaza, Brookside, and Waldo's favorite restaurants, shops, and coffee spots, with easy access to Ward Parkway and major routes across the city. Bungalow charm and an unbeatable location, all in one. Owner/Agent
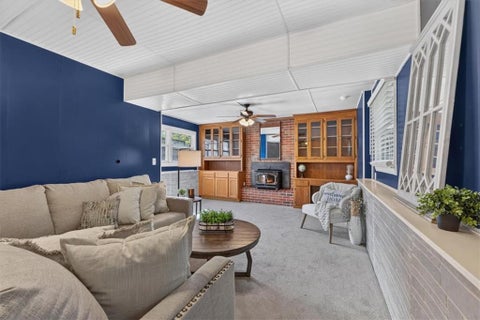
Picture this: a quiet evening on nearly an acre of your own land, the fire pit crackling, marshmallows roasting, and the kids (or the dogs) running through the yard. That's life at 8204 E 79th St.This tri-level home welcomes you with a living room built for gathering, anchored by a fireplace with built-ins that give the space warmth and character. Four bedrooms and two baths give everyone room to breathe, and the layout makes it easy to find your own corner of the house. The one-car garage keeps things simple, with room for parking and storage. And the location? Twenty minutes to just about anywhere in the city, so you can enjoy the peace of your own slice of land without being far from everything Kansas City offers. Some homes are just houses. This one is ready to be the backdrop for your story.
Open House:
Sunday, 10/11 3:00-5:00PM
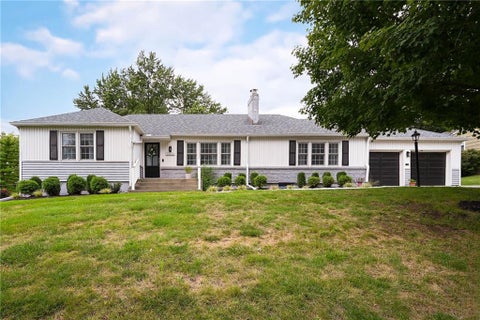
A beautifully remodeled exterior welcomes you to this single-family residence situated on a 0.27-acre lot in Kansas City. The ranch-style design spans one story of living area, offering a refined setting for modern living and entertaining. Inside, the home features a total of four bedrooms and three full bathrooms, complemented by a walkout basement that enhances the overall floor plan. The kitchen comes equipped with stainless appliances, including a dishwasher and a free-standing range/oven, creating an inviting space for meal preparation. Vehicles and storage are accommodated by the two-car garage. This property combines updated features with functional design elements, presenting an exceptional opportunity in a convenient location. This home is ready for its next chapter.
Enjoy low-maintenance living in The Villas at Teetering Rocks! This immaculately maintained 2-bedroom, 2 1/2-bath home features an open-concept kitchen, dining and living area with beautiful hardwood floors, warm ceramic tile, large windows and a cozy fireplace. The kitchen and breakfast bar overlook the living room, with a convenient laundry room just off the kitchen. The main level also offers an office and spacious primary suite featuring TWO walk-in closets, separate vanities, a jetted tub and walk-in shower. The lower level includes a second bedroom, full bath and unfinished storage space. Keep your mind at ease with a new roof and gutters, new exterior paint, new water heater and new front yard landscaping. Relax on the two-tiered deck overlooking greenspace and the Teetering Rocks Golf Course cart path. Lawn maintenance and snow removal are provided. Easy living in a beautiful setting!
Imagine starting your day with a walk to your favorite coffee shop, an evening stroll along the Trolley Trail, or dinner at a nearby restaurant...all just moments from this home. This updated ranch offers the ease of one-level living in a location that puts convenience and lifestyle at your doorstep. Warm, beautiful wood floors flow throughout much of the home, creating a welcoming feel from the moment you enter. The fully equipped kitchen is ready for everything from takeout nights to homemade chili to watch the Chiefs. With 2 bedrooms and 1.5 baths, the layout makes smart us of every square foot while keeping life simple and comfortable. Washer and dryer are included for added convenience. Move-in ready..this home has all the ingredients for your next chapter.
Backing to wooded green space with no rear neighbors, this move-in ready two-story sits on a private lot with a large deck and hot tub. New carpet was just installed upstairs (September 2026) and in the finished walkout basement (May 2026), and the big-ticket items are done: 3-year-old roof and 2-year-old HVAC. A home warranty is included. The main level centers on a hearth room with an electric fireplace. It also has an updated eat-in kitchen, a formal dining room, luxury vinyl plank flooring, a half bath, and main-level laundry. A sliding glass door with new luxury custom vertical blinds opens to the deck. Upstairs are four bedrooms and two full baths, including a primary suite with a vaulted ceiling and walk-in closet. Ceiling fans and a smart thermostat keep the whole house comfortable. The finished walkout basement adds a second fireplace, a wet bar, and custom built-ins, so it works well for hosting or as a second living area. Under the 2-car garage is a full-size workshop the same size as the garage, with room for tools, projects, or storage.
This updated ranch home sits on a generous 0.56-acre lot shaded by mature trees. Inside, an inviting entrance foyer featuring hardwood floors and leads to the main living areas. The living room is anchored by a stone-surround fireplace. The fluid, open layout connects directly to the dining area and kitchen, which features a kitchen island, custom cabinets, a pantry with built-in shelving, and quartz countertops. The modern gormet space is equipped with a built-in range/oven, double oven, cooktop, dishwasher, microwave, range hood, and refrigerator. This residence offers three bedrooms, two full bathrooms and a half bath. The bedrooms feature hardwood flooring. The primary bathroom features double vanities, granite counters, tile flooring, and custom wall tile. The washer and dryer are on the main bedroom level. A versatile garage basement features concrete foundation walls, ample storage sections and walk-out access. Outdoor living functions seamlessly on the elevated wood deck overlooking the fenced backyard. The lawn includes raised garden beds, a concrete patio, an outside fireplace, and a fire pit, creating a serene setting for spending quiet mornings or hosting peaceful outdoor gatherings. This home provides a balanced retreat yet just 10 minutes from downtown.
The list price is not indicative of Seller's final reserve amount. This property is part of an Online Bidding Event. Inspections of this property and contact with occupants are strictly prohibited. Property is sold "As Is" and no For Sale sign allowed.
Open House:
Sunday, 10/11 2:00-4:00PM
Looking for updated but charm GALORE in the best location in all of KC, this is IT!! Walk to the Shops at Morningside, Brookside shops, and Crestwood.... Kansas City's best restaurants, coffee, grocery, and so much more right out your front steps. This home is perfect for entertaining both inside and out from the massive Kitchen Island to the Covered Breezeway in the backyard the possibilities are endless. All Four Bedrooms are very generously sized with two Full Baths on the second floor that is also home to Three of the Four Bedrooms. Third floor Owner Suite is a dream with a HUGE walk in closet complete with a vanity island, the bathroom is a dream with double vanities, walk in shower and a private toilet room. Do not miss this one its truly a dream come true.
Amazing 3 bedroom, 2 bath home, sitting in a great location!! Near UH hospital and specialty clinics, as well as Dowtown attractions and restaurants. Ideal for first time home buyers or investors. Tenants in place are on a month to month contract. This home features a recently updated kitchen and bathrooms , with ceramic finishes, functional layout and a detached double garage. . . It's very rare to find around this area, most of the houses offer off street parking!!
Updated, Spacious & Ready to Enjoy in Lea Manor Set on a beautiful 0.31-acre lot in Lea Manor, this 3-bedroom, 2-bath ranch combines classic character with stylish updates and plenty of room to enjoy. Inside, hardwood floors and a wood-burning fireplace anchor the main living space, while the updated kitchen takes center stage with custom cabinetry, quartz countertops, stainless steel appliances, and a generous island - ideal for everything from morning coffee to hosting friends. The screened-in porch extends the living space outdoors, overlooking a large backyard that has been newly fenced and enhanced with updated landscaping. The home also offers an attached 2-car garage, spacious unfinished basement, new front door, storage shed, and newer major systems, providing valuable storage and flexibility for the future. Fantastic South KC location close to Leawood shops, dining, and easy highway access. Nothing left to do but move right in!
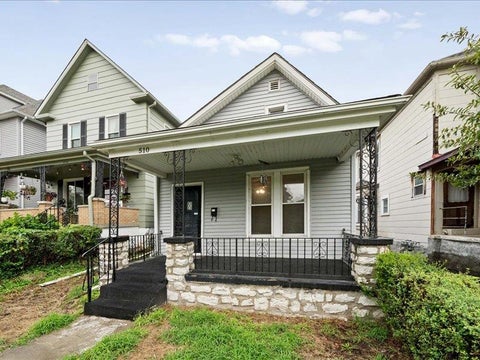
Tax Abatement until 2030! This charming Kansas City home blends classic character with thoughtful updates throughout. Step inside to beautiful hardwood floors and an updated kitchen featuring granite countertops, stainless-steel appliances, subway-tile backsplash, and an inviting eat-in space. Updated bathrooms and convenient main-level laundry hookups add to the home's functionality. Outside, enjoy a covered front porch, partially fenced backyard, and off-street parking. Full of character and ready for its next owner, this home is one you won't want to miss!
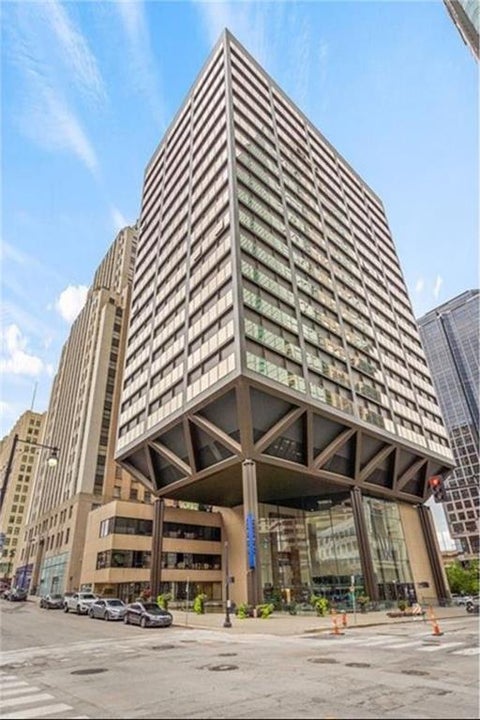
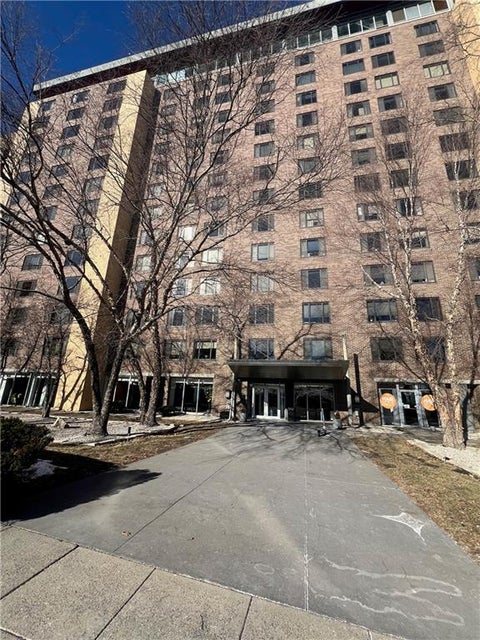
Welcome to downtown Kansas City living at its finest in the exquisite Wallstreet Tower. This stylish 1-bedroom, 1.5-bath condo in the heart of the city is an open, light-filled home with floor-to-ceiling windows to highlight the expansive skyline views. The modern kitchen features sleek cabinetry and granite countertops, while the spacious primary suite includes a walk-in closet with laundry, and private bath. Recent updates include a new hot water heater, new dishwasher, and new washing machine. Stay cozy in winter while enjoying the fireplace with new gas logs and blower. Updated energy-efficient lighting and custom top-down/bottom-up shades on each window pair perfectly with a smart thermostat for added comfort. Network jacks in the bedroom and living area offer wired access to Google Fiber for gaming or streaming. Enjoy two reserved spaces in the garage, a private storage space, and numerous luxury amenities including rooftop pool, event space with kitchen, pub room, theatre, fitness center, and 24-hour front desk security. Perfectly located just steps from the Power & Light District, streetcar, dining, and entertainment, this is urban living with unbeatable convenience and style.
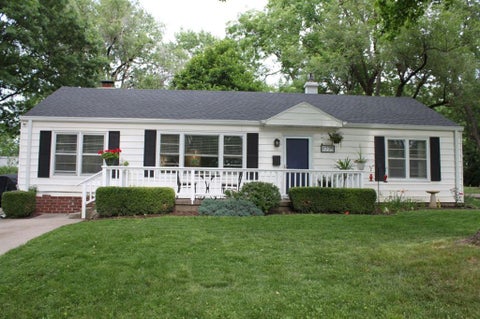
Located on a quiet street in the highly desirable West Waldo neighborhood, this move-in-ready ranch-style home features 3 bedrooms, 1 bathroom, two living spaces, and a large fenced backyard. Beautiful hardwood floors and a brick fireplace add a cozy feel. The owners have meticulously maintained the home, replacing the central HVAC system, water heater, gutters, and front and rear entry doors. Landscaping added over the years further enhances the property's charm. The bathroom and kitchen have been recently updated, with the kitchen featuring all-new stainless steel appliances. Outside, enjoy the spacious, fenced backyard and a patio perfect for entertaining and relaxing. Additional outdoor highlights include a double driveway and a distinctive, large front porch. The attic offers ample storage space with stairway access. Enjoy the convenience of city living with easy access to grocery stores, shops, parks, and restaurants, while still experiencing a quiet neighborhood atmosphere. With its inviting layout, updated spaces, and welcoming outdoor areas, this home is ready for its next owner to make it their own!
Open House:
Saturday, 10/17 12:00-2:00PM
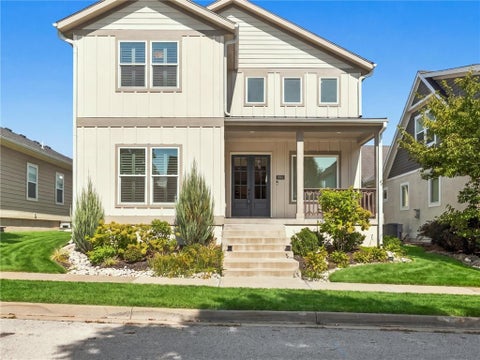
PRICE DROP! Why wait to build? This stunning, nearly new Aspire Builders home in sought-after Shoal Creek Valley delivers the space, style and lifestyle buyers are looking for - without the wait! With more than 3,300 sq. ft. above grade, 4 bedrooms, 3.5 baths and a 3-car garage, this thoughtfully designed 1.5-story offers an incredible amount of living space. Step inside to soaring 10' ceilings and an open, light-filled main level designed for both everyday living and entertaining. The spacious kitchen flows seamlessly into the dining and living areas and features beautiful designer finishes, a walk-in pantry and easy access to a covered side deck - perfect for morning coffee or evening gatherings. The MAIN-LEVEL PRIMARY SUITE is a true retreat, complete with a beautifully appointed bath, generous closet and convenient connection to the laundry room. But wait until you see UPSTAIRS! Three additional bedrooms are joined by an AMAZING oversized loft/media room with built-in sound and its own covered deck. Movie room, game room, second family room, home office or hangout space - you'll have room for it all. Need even more space? The full unfinished lower level offers abundant storage today and incredible potential for future finished living space. Add in the extra-deep 3-car garage, covered front porch and low-maintenance yard, and this home checks boxes that are hard to find in one property. And the lifestyle doesn't stop at your front door! Shoal Creek Valley offers resort-style amenities including TWO pools, a lazy river, water slides, clubhouses, walking trails, parks and pavilions. All of this in the Liberty School District with convenient access to Hwy 152, shopping, dining and entertainment.
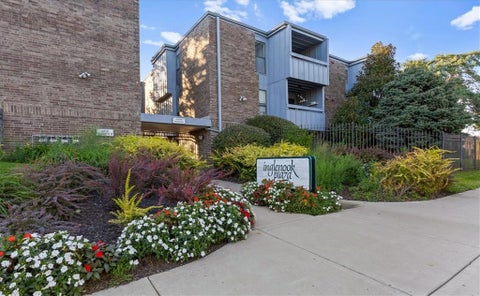
Enjoy easy, low-maintenance living in this top-floor condo at Inglenook Plaza, ideally located near the heart of Kansas City! Freshly painted throughout and professionally deep cleaned, this move-in-ready unit features an open kitchen with all appliances included, updated flooring, and a spacious living area centered around a statement fireplace. The condo offers two generously sized bedrooms with ample closet space and two full bathrooms. The primary bedroom also features a new ceiling fan with light. Step outside to your private balcony, perfect for relaxing and enjoying some fresh air. Additional conveniences include in-unit laundry, secured building access, a private gated parking space, and a dedicated storage locker. Community amenities include a pool and fitness center conveniently located within the complex. With the KC Streetcar nearby, you'll have easy access to downtown, restaurants, shopping, entertainment, and everything Kansas City has to offer. Whether you're looking for a primary residence or a low-maintenance place in the city, this top-floor condo offers a great combination of space, convenience, and location.
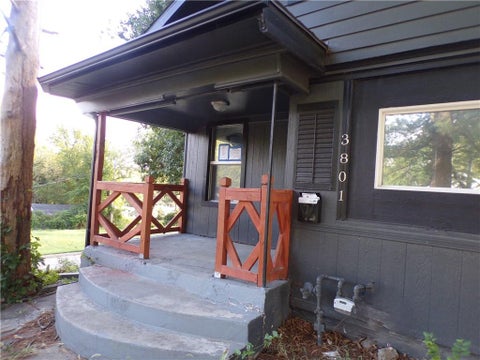
SOLD AS-IS. Spacious 4 bedroom, 1 full bath home at 3807 Wabash Ave with good bones and strong potential. This property needs work and is priced to reflect its condition, making it an ideal opportunity for investors, rehabbers, or buyers looking to build equity. Four bedrooms offer flexible space for a home office, guest room, or den, and one full baths add everyday convenience. Bring your vision and customize the finishes and layout to your taste. Convenient location with easy access to downtown, the Plaza, major highways, parks, and shopping. Seller will make no repairs or provide any credits. Inspections are for informational purposes only. Buyer and buyer's agent to verify all information, including square footage and room measurements.
Welcome home to this spacious and inviting home offering plenty of room to spread out! Step inside to a bright living room featuring a cozy fireplace, soaring windows that bring in tons of natural light, and an open flow into the dining and kitchen areas. The kitchen offers abundant cabinet and counter space, stainless steel appliances, and easy access to the backyard - perfect for everyday living and entertaining. Upstairs, you'll find generously sized bedrooms, including a spacious primary suite with a tray ceiling and private bath featuring a double vanity, jetted tub, and separate shower. Additional rooms provide flexibility for bedrooms, a home office, playroom, or bonus space. HVAC is only 3 years old. All appliances stay including washer and dryer. The unfinished basement offers loads of potential for future living space, a home gym, workshop, or extra storage. Outside, enjoy a large fenced backyard with mature landscaping, patio area with pergola, and a fire pit - the perfect setup for entertaining, relaxing evenings, pets, or play. A two-car garage and charming covered front porch complete the package. SELLERS ARE WILLING TO NEGOTIATE BUYER ALLOWANCES FOR UPDATES!
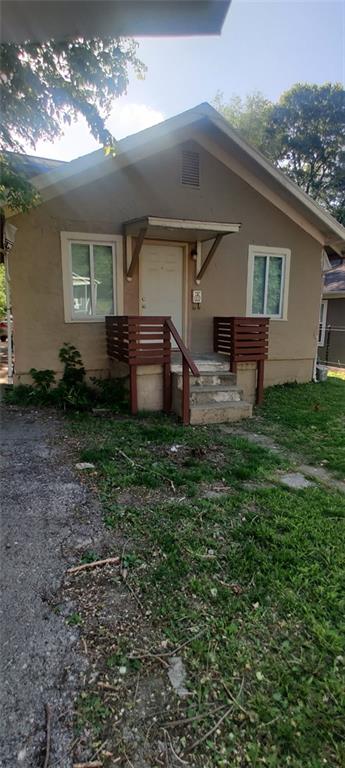
Welcome to 2538 Quincy St! This 3-bedroom, 1-bath home offers approximately 1,121 sq. ft. of living space and plenty of potential for its next owner. The functional layout provides comfortable living spaces with an opportunity to make the home your own. Conveniently located with easy access to major highways, Downtown Kansas City, shopping, dining, and other nearby amenities. Whether you're looking for your next home or an investment opportunity, come see what this property has to offer!
Colorful character, original details, and an unbeatable central location come together at 2920 Holly Street. This distinctive bungalow showcases original woodwork, hardwood floors, and unique architectural and design features inside and out. The inviting front porch and playful exterior details create memorable curb appeal, while the interior offers the warmth and craftsmanship buyers love in a Vintage Bungalow. The property includes an additional lot, a private driveway, and a detached garage with workshop space - rare and valuable features for an urban home. Located in Westside South, just south of the highly desirable Westside neighborhood, you'll be close to Broadway Coffee, Boulevard Brewing Company, the Crossroads Arts District, downtown, and convenient highway access. A truly special home with room to garden, create, entertain, and enjoy the best of central Kansas City living.
Welcome to this spacious 4-bedroom, 3.1-bath home in the Staley High School attendance area, offering multiple living spaces and plenty of room to spread out. The kitchen features granite countertops, wood flooring, an island, and an eat-in area, while the family room is anchored by a fireplace. The primary suite offers a large walk-in closet and an impressive private bath with double vanities, a jacuzzi tub, and separate shower. Two additional bedrooms and the laundry are also located upstairs. The finished walkout lower level adds even more flexibility with a generous recreation area, fourth bedroom, and full bath. Outside, the home offers a spacious deck, great curb appeal with a stone and stucco exterior, a spacious driveway, and mature landscaping. With multiple gathering spaces, a finished lower level, and a well-designed layout across three levels, this home has plenty of space for everyday living and entertaining.
 |
| The information displayed on this page is confidential, proprietary, and copyrighted information of Heartland Multiple Listing Service, Inc. (Heartland MLS). Copyright 2022, Heartland Multiple Listing Service, Inc. Heartland MLS and the Broker hosting this site do not make any warranty or representation concerning the timeliness or accuracy of the information displayed herein. In consideration for the receipt of the information on this page, the recipient agrees to use the information solely for the private non-commercial purpose of identifying a property in which the recipient has a good faith interest in acquiring. |
Tom Jones Realtors LLC
9036 W. 95th St., Suite 5
Overland Park, KS 66212
Phone: 913-244-4954
Email: billbrown@kc.rr.com
© 2026 KCRAR. All Rights Reserved.


Website by Constellation1, a division of Constellation Web Solutions