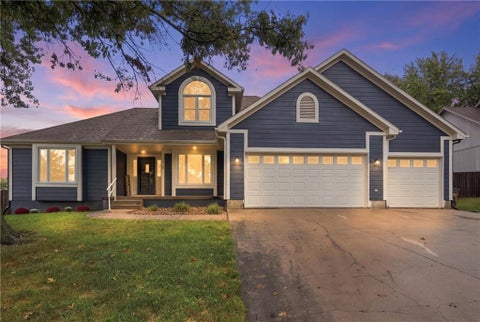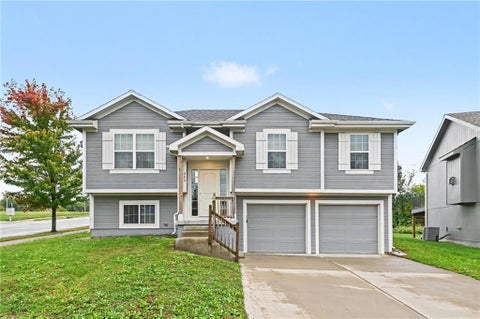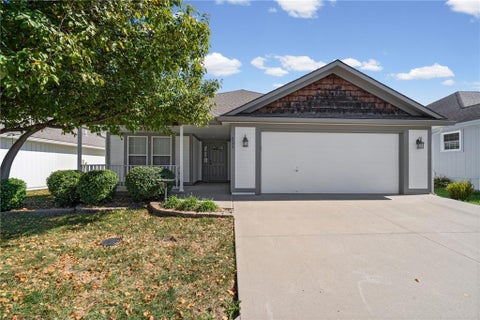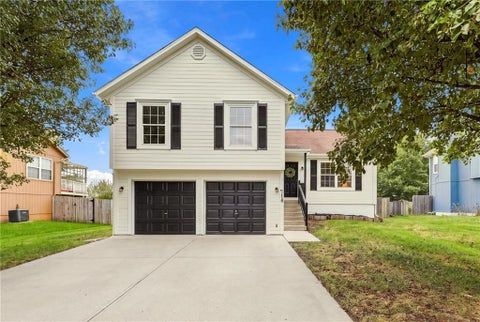
The median home value in Raymore, MO is $400,000.
This is
higher than
the county median home value of $268,623.
The national median home value is $308,980.
The average price of homes sold in Raymore, MO is $400,000.
Approximately 76% of Raymore homes are owned,
compared to 18% rented, while
5% are vacant.
Raymore real estate listings include condos, townhomes, and single family homes for sale.
Commercial properties are also available.
If you like to see a property, contact Raymore real estate agent to arrange a tour today!
Learn more about Raymore.
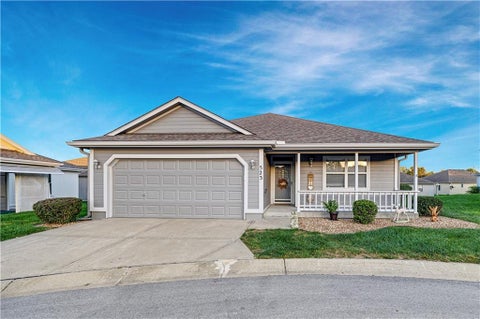
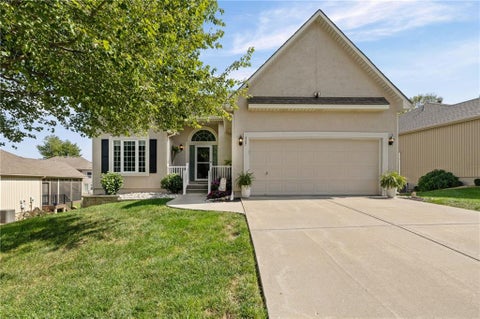
Welcome to this spacious 2-bedroom, 2-bath ranch nestled on a quiet cul-de-sac in the desirable Morningview 55+ community in Raymore! From the charming front porch to the beautifully landscaped yard, this home offers wonderful curb appeal and comfortable, easy living. Step inside to an open and inviting floor plan featuring beautiful luxury vinyl wood plank floors that flow into the spacious eat-in kitchen, complete with abundant cabinetry, generous counter space, and all appliances, including the refrigerator and washer & dryer! The large great room is perfect for entertaining family and friends, while the delightful sunroom just off the great room offers the perfect space for a home office, reading nook, or additional sitting area. Both bedrooms are generously sized and feature large walk-in closets. The home also offers two full bathrooms, including one with a bathtub. A few of the highlights of this home is the NEW covered deck featuring Trex decking with attractive iron railing, white vinyl fence, new roof in 2025 and the home was painted in 2025! The covered deck is the perfect place to enjoy your morning coffee, unwind in the evening, or simply relax and enjoy the outdoors. Morningview offers affordable 55+ living with wonderful community amenities, including a clubhouse, community garden, walking sidewalks, a scenic pond, and so much more! You'll love the home, the location, and the lifestyle Morningview has to offer! Don't miss this opportunity!
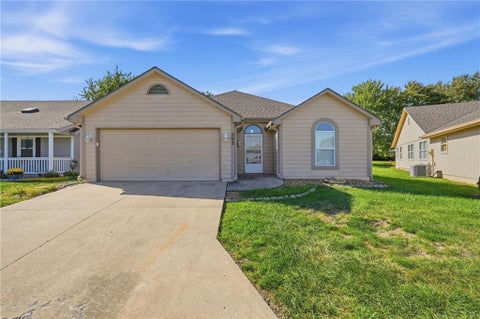
Discover easy, low-maintenance living in this inviting 3-bedroom, 2-bath home located in a welcoming 55+ community in Raymore! Offering 1,466 square feet of living space, this home is a standout opportunity as one of the few three-bedroom homes in the community. Recent updates include a new roof, new water heater, and new garage door opener. The main living areas feature luxury vinyl plank flooring, while the bedrooms offer cozy carpeting for added comfort. Just off the kitchen, a covered patio offers the perfect place to enjoy your morning coffee or entertain family and friends. The home also features a small fenced-in backyard with no neighbors directly behind you, providing added privacy and a peaceful outdoor setting. Enjoy more time doing what you love with the HOA handling many exterior maintenance responsibilities, including lawn care, snow removal, exterior painting, and trash service. Conveniently located in Raymore, this home offers easy access to nearby shopping, dining, and everyday essentials. With its spacious layout, private outdoor space, and low-maintenance lifestyle, this home is a wonderful opportunity to enjoy comfortable living in a 55+ community. Schedule your private tour today and experience all this home has to offer!
A two-story townhouse offering a serene and inviting lifestyle. The home features 3 bedrooms and 2 full bathrooms and 1 half bath, with a walk-out basement and upstairs deck. Tenant currently in place until June 2027, paying $1,370/mo. This property presents a great opportunity and convenience of low maintenance.
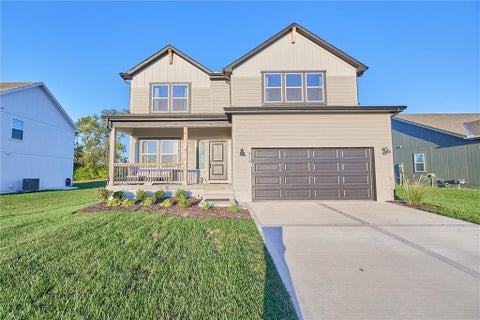
Incredible opportunity for VA buyers with a potentially assumable 4.99% interest rate! This beautifully built home is just one year old and offers all the benefits of buying new without the wait! Thoughtfully designed with an open-concept layout, abundant natural light, and numerous upgrades throughout, including gorgeous hardwood floors across the entire main level. The spacious kitchen flows seamlessly into the main living areas, creating the perfect space for everyday living and entertaining. The unfinished basement offers incredible potential for additional living space, with an egress window already installed and plumbing stubbed for a future full bathroom. Meticulously maintained and truly move-in ready, this home is as close to brand new as it gets! Best of all, qualified VA buyers may have the opportunity to assume the seller's existing loan at an incredible 4.99% interest rate, subject to lender approval and loan assumption requirements. A rare opportunity you won't want to miss!
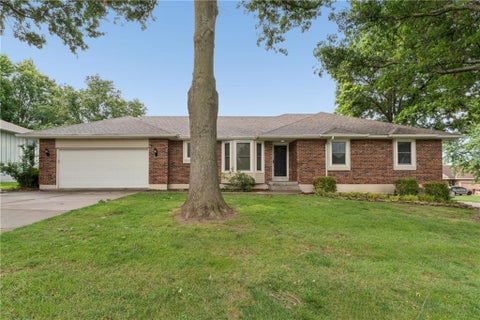
OPEN HOUSE TODAY-SUNDAY, OCTOBER 11TH! VISIT BETH TODAY FROM 12-2PM! OPTION FOR ASSUMABLE LOAN (ask for details)! NO HOA ! CORNER LOT! 3 garages! This beautifully maintained 3-bedroom, 2-bath ranch in Lakeview offers an uncommon mix of privacy, flexibility, and room to live your way. Set on a generous corner lot, the home features comfortable living spaces, a spacious primary suite with a jetted soaking tub, and a bonus non-conforming basement room perfect for an office, guest space, studio, or hobby room. Outside, the screened-in porch overlooks the inground pool and opens to additional fenced yard space, an ideal setup for entertaining, relaxing, pets, gardening, or simply enjoying your own private retreat, even in fall and winter! The newer wood privacy fence adds to the secluded feel. With a 2-car main-level garage AND an additional 1-car side-entry garage downstairs, there's plenty of room for vehicles, toys, equipment, and storage. The full unfinished basement is a blank canvas with endless potential for a custom bar, home theater, gym, game room, golf simulator, workshop, guest suite, or whatever you envision. Located in the Raymore-Peculiar School District and close to shopping, dining, and highway access, this is a property that gives you something increasingly hard to find: space, privacy, freedom, and the opportunity to make it completely yours. **POOL WILL BE WINTERIZED THE WEEKEND OF OCTOBER 10TH**
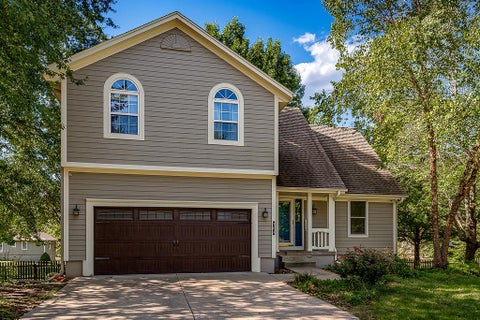
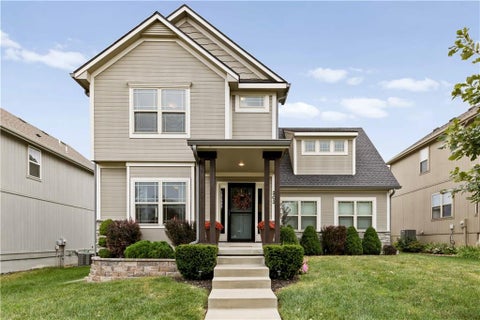
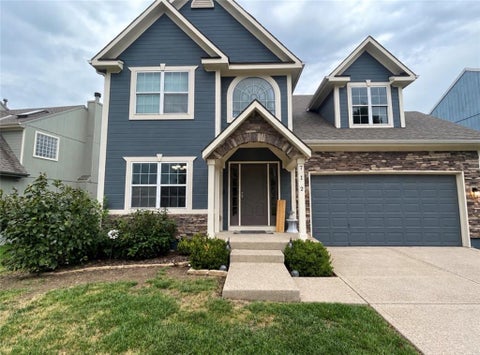
Welcome home to this inviting two-story home offering a wonderful combination of comfort, functionality, and space to enjoy both indoors and out! Step inside to find beautiful hardwood flooring, a welcoming entryway with decorative wrought iron stair railing, and a spacious living room featuring a cozy fireplace, perfect for relaxing or gathering with guests. The kitchen offers abundant cabinetry, generous counter space, stainless steel appliances, a center island, stylish pendant lighting, and an adjoining dining area filled with natural light. The spacious primary bedroom features a private bathroom with a beautifully tiled walk-in shower, generous vanity, and walk-in closet. Additional bedrooms provide flexibility for a variety of needs. The finished lower level expands your living space with a large recreation area, tile flooring, and additional room for entertaining, hobbies, or a home office. Step outside to enjoy the expansive backyard surrounded by mature shade trees, offering plenty of room for outdoor activities and gatherings. The elevated deck and patio below provide multiple spaces for grilling, entertaining, or simply enjoying the outdoors. A two-car attached garage, attractive exterior, and charming covered front entry complete this wonderful property. With inviting living spaces, a functional layout, and a backyard ready to enjoy, this home has so much to offer! Insurance-approved roof replacement - new roof to be installed prior to closing.
Welcome to this beautifully maintained four-bedroom, three-full-bath home in Raymore's Brookside subdivision. The open California split floor plan makes excellent use of space, with connected living areas that make everyday living and entertaining easy, while offering room to spread out. All four bedrooms are generously sized and feature spacious closets, providing ample storage throughout the home. The primary bathroom includes a whirlpool tub - a comfortable spot to unwind at the end of the day. A new air conditioner, new A-coil, and tankless water heater add comfort and efficiency. The subbasement features full egress and offers potential for an additional bedroom or home office if needed. Outside, the spacious yard provides room to play, entertain, or simply enjoy the outdoors, with an in-ground irrigation system to help keep it looking its best. The location adds everyday convenience: Stonegate Elementary School is just a four-minute drive away, and T.B. Hanna Station Park is a five-minute drive, offering a splash park, seasonal ice rink, and farmers market. Nearby shopping and easy access to I-49/Highway 71 keep errands and trips into the Kansas City metro convenient.
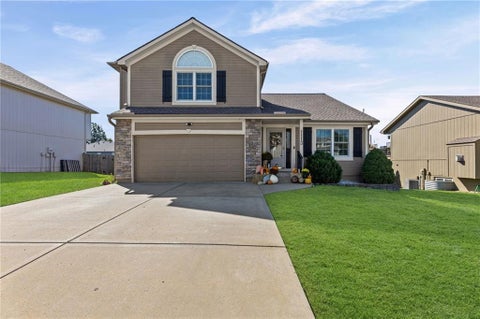
Beautifully updated and truly move-in ready! This 4-bedroom, 2.5-bath home has been refreshed from top to bottom and is ready for its new owners. With a neutral, clean slate and so many new updates, there's nothing left to do but move in and make it your own. Recent improvements include a brand-new roof, new carpet throughout, new LVP flooring in the kitchen and dining room, fresh interior paint, new lighting fixtures, new hardware, and all-new appliances. Outside, enjoy the large deck, with all horizontal decking boards replaced and most of the existing spindles replaced as well. The spacious layout offers plenty of room for everyone, with four bedrooms, 2.5 bathrooms, and a large unfinished walkout basement that provides even more space and plenty of potential for future finishing. A 2-car garage adds convenience and storage. This home has been thoughtfully updated and is ready for its next chapter. Come take a look; this one is a must-see! Buyer and Buyer's Agent to verify lot size, square footage, taxes, school district and schools, and HOA information, if applicable.
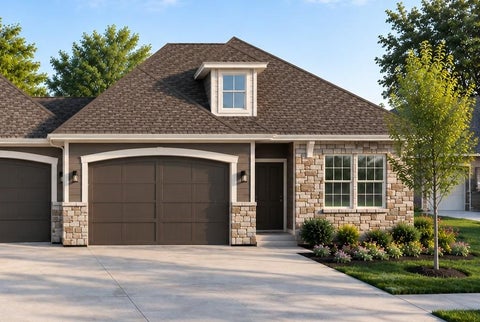
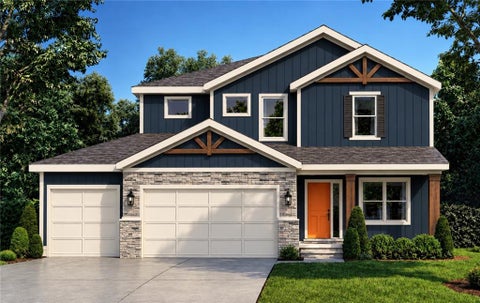
THE SUTTON | YOUR NEXT CHAPTER JUST GOT MORE EXCITING! More time for what you love starts at Timber Ridge in Raymore, where lawn care and snow removal are provided. This thoughtfully designed ranch villa by Ashlar Homes offers 3 bedrooms, 2.5 baths, and a 2-car garage with the convenience of single-level living. This is right-sizing at its best! The open kitchen, dining, and living areas create an inviting space for everyday living and gathering with friends. Timeless finishes with fresh, modern touches make it easy to feel at home. Enjoy 36-inch exterior doorways and select interior doorways, plus a primary suite featuring a tiled shower with a built-in tiled bench. The walk-in closet connects directly to the laundry room, also accessible from the hallway - a small detail that makes a big difference! This Sutton plan includes Ashlar Homes' Modern Interior Color Palette and the Essential Upgrade Package which includes Quartz Kitchen Countertops, a Beautiful Kitchen Backsplash, Cabinet Hardware, Gorgeous Tile in the Primary Bath, Sill & Apron Window Trim, an Insulated Garage and Insulated Garage Door, Garage Door Opener Package, and a Stunning, Huge Built-in Boot Bench in the Drop Zone! There are so many more special touches you must see in person! Built with comfort and durability in mind, The Sutton includes James Hardie ColorPlus siding, double-wall construction, a 96% AFUE furnace, 14 SEER air conditioning, and a all-community sprinkler system. Behind it all is Ashlar Homes, a third-generation Kansas City builder with local roots. Just minutes from I-49/71, shopping, dining, and the regional hospital, Timber Ridge brings convenience home. Come explore The Sutton and get excited about what's next!
This beauty in Stonegate of the Good Ranch is ready for new owners! Nothing quite says WELCOME HOME like a front porch, this one's got it and so much more; 5 bedrooms 2.5 bathrooms with a primary suite on the main level boasting a corner fireplace, big bathroom with jetted tub, double vanity, separate shower and a HUGE walk-in closet. Soaring ceilings and another firepace in the great room that opens to the huge eat in kitchen with so many drool-worthy cabinets and beautiful quartz countertops! Main level laundry and a formal dining/flex room too. 4 more large bedrooms upstairs with a full bath. Newer thermal windows installed, new LVP throughout the entire house, updated appliances in the kitchen stay with the house. Basement boasts a finished bar area with plenty of room to finish the rest for instant equity or to use for storage. Backyard is nice and big and perfect for gatherings or a garden! Three-car garage fits all your toys too. The Stonegate neighborhood offers a pool and easy access to highways, schools, shopping and all of Raymore and beyond. WELCOME HOME!
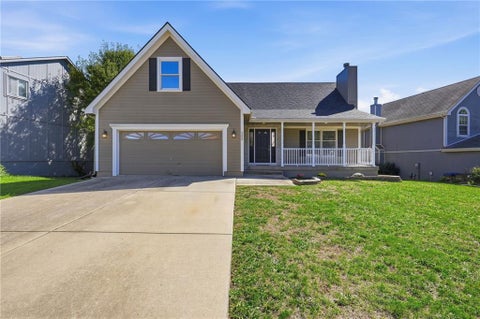
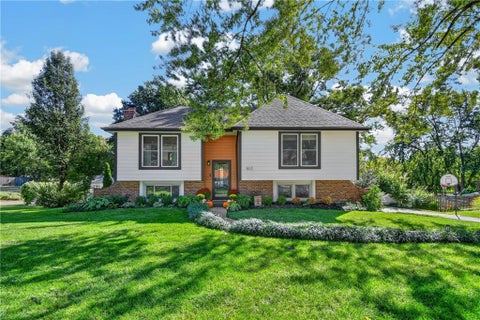
This 3-bedroom, 2.5-bathroom split-level home combines a flexible, multi-level design with an attached 2-car garage. Inside, the main living area features dramatic vaulted ceilings and a cozy fireplace, creating a bright yet warm focal point for relaxation or entertaining guests. The updated kitchen features elegant granite countertops and sleek stainless-steel appliances. Soft carpeting in the bedrooms offers comfortable retreats in the private sleeping quarters. Downstairs, the finished basement adds a dedicated recreation area and a convenient half bath. Outdoors, you can entertain or unwind on the porch deck overlooking a spacious backyard, perfect for pets or outdoor activities. Combining airy architectural detail, modern kitchen upgrades, versatile living spaces, and fantastic outdoor features, this home is built for comfortable, easy living.
A beautiful Morningview gem in this highly sought-after 55+ community, featuring the neighborhood's highly favored floorplan and every major upgrade already complete for effortless, move-in-ready living. This 2-bedroom, 2-bath ranch offers generous room sizes, great flow, and true one-level living throughout. Step inside to a bright, inviting home with 1423 square feet of comfortable well designed living space, including a spacious living area that connects seamlessly to the dining and kitchen spaces. The kitchen provides ample cabinet storage, all appliances, and a practical layout for everyday living. Both bedrooms offer excellent space and closets, and two full bathrooms add everyday convenience. Recent updates include the roof and gutters (2024), HVAC/heat pump and thermostat (2023), exterior paint (2025), refreshed interior paint, carpet (2021), and a dishwasher(2023) - truly move-in ready from top to bottom. Outdoor spaces are a highlight, with covered front and back porches and a 4-foot vinyl-fenced backyard with gate - a private retreat without the upkeep. Morningview provides a maintenance-free lifestyle with lawn care, trash service, and snow removal. Thoughtfully updated and easy to love, 521 Galaxy Lane delivers the peaceful living Morningview is known for.
Renovated and move-in ready, this 3-bedroom, 2.5-bath home at 718 Shiloh Drive offers a generous amount of finished living space, including finished lower level. The expanded layout gives you room to spread out, work from home, entertain, or create a separate recreation space. With the major flip renovation complete, this home is ready for its next owner. Schedule a showing and come see the space for yourself.
Welcome to Alexander Creek, a friendly and peaceful 55+ community in Raymore! This beautifully updated home offers luxury, comfort and convenience with everything you need for everyday living on one level, plus a spacious finished walkout lower level. Step inside to an open, inviting floor plan where extensive updates have already been completed for you. The spacious kitchen features beautifully stained real-wood cabinetry, solid-surface countertops, stainless steel appliances, new faucets, a huge pantry. New carpet and tile throughout, along with fresh interior and exterior paint, give the home a clean, updated feel from top to bottom. Comfort and efficiency were also a priority, with a new high-efficiency HVAC system featuring high-end air filtration and a whole-home humidifier - an outstanding upgrade for year-round comfort and indoor air quality. The main-level primary suite is a true retreat with a completely remodeled bathroom featuring solid-surface countertops, comfort-height vanities, new fixtures and faucets, a custom walk-in shower, private water closet and huge walk-in closet. A second bedroom and full bathroom are also conveniently located on the main level. Cozy up by the gas fireplace in the living room and enjoy easy, comfortable living without giving up space. The finished walkout lower level adds tremendous versatility with a large recreation room, third bedroom, full bathroom, wet bar, workshop and abundant storage. Walk directly outside to the covered patio and enjoy the beautifully updated landscaping and backyard. Quality construction is evident throughout, including I-beam floor construction for added strength and stability. Best of all, enjoy a low-maintenance lifestyle with a LOW HOA that takes care of the lawn and landscaping, giving you more time to enjoy the things you love. Alexander Creek also offers a walking trail, shelter and recreation area where you can gather with guests and connect with neighbors.
The Crestwood by Avital Homes, LLC sits on lot 17 in the Parkside community. This home is just beginning but we have another one you can view. This home boasts 4 bedrooms with 3.5 baths. This stunning 2 story home is sure to wow with so many features. Upon entering you are greeted with an office/flex space that is perfect for those that work at home, toy room or cozy nook. The kitchen and great room have plenty to offer with stunning fireplace, tons of natural light and wood flooring. The primary bedroom is a spacious suite with his and her walk in closets. Home will be ready in 120-150 days.
Welcome home to this beautifully maintained Eagle Glen property, lovingly cared for by its sellers! With over 3,000 finished square feet, this spacious home offers 5 full bedrooms, 3 full baths and 2 half baths, providing plenty of room for everyone. The open-concept main level features a grand entry, formal dining room, great room with stone fireplace and built-ins, and a spacious kitchen with granite countertops, island, stainless steel appliances and walk-in pantry. Upstairs, the generous primary suite offers TWO separate walk-in closets, creating the dream closet setup, while the additional bedrooms provide plenty of space and flexibility. The fourth bedroom includes its own ensuite bath, and bedrooms two and three share a convenient Jack-and-Jill bath. The finished basement adds even more living space with a fifth bedroom, half bath, spacious recreation room and large storage room. Outside, relax and unwind on the covered porch, perfect for morning coffee or enjoying quiet evenings. Situated on a level lot with a 3-car attached garage, this home offers the space, comfort and thoughtful layout you've been looking for. A wonderful home that has clearly been cared for and is ready for its next chapter!
Welcome home to a beautifully updated 4 bedroom, 2 bath property with thoughtful improvements inside and out. The remodeled kitchen features shaker style cabinetry, quartz countertops, marble subway tile backsplash, and luxury vinyl plank flooring, complemented by upgraded lighting, detailed trim work, and two fireplaces. The remodeled bathroom includes a double vanity and tile flooring, and newer downstairs carpet keeps the lower level feeling fresh and inviting. The list of recent improvements is quite extensive. Major 2025 and 2026 updates include James Hardie siding, new gutters with leaf filters, new soffits and fascia, new insulated Thermacore garage doors, a new exterior back door, new front storm door, brick and chimney tuckpointing, new chimney crown cap, new HVAC system, new water heater, new main water shutoff valves, new exterior spigot, and new washer and dryer that stay! The home also features thermal windows, in ground irrigation with timers in both the front and back yards, and soaker hoses throughout many of the garden beds. Outside is where this home really stands apart, with a yard that'll make your landscaper jealous. The large, fully fenced backyard offers incredible privacy and multiple areas for relaxing and entertaining, including a fire pit, pergola/gazebo, garden shed, vegetable garden area, established landscaping, mature trees, and in-ground irrigation. So much has already been done here, which means you get to spend less time on projects and more time actually enjoying the house. Reach out to schedule your showing today!
High quality & attention to detail abound in this move-in-ready 4BDR / 2.5 Bath home in Ramblewood @ Jeter Farm! With a Craftsman style exterior this meticulously maintained two-story has a covered front porch with stained timber posts & stone accents, framed by mature carefully tended landscaping. Inside, the light-filled open-concept main floor has a neutral palette and beautiful hand-scraped wood flooring, setting a warm polished tone. The living room centers on a gas fireplace with tile surround and wood mantel that flows seamlessly to the expansive dining area and kitchen. The kitchen has white shaker cabinets with crown molding, granite countertops, large island with seating, tile backsplash, walk-in pantry and stainless-steel appliances. A mudroom with built-in bench & hooks, plus a half bath, round out the main floor. Upstairs, the primary suite has a tray ceiling with accent lighting, double vanity, tiled shower and walk-in closet. There are three additional bedrooms and a full bath with shower/tub. The extra-large fourth bedroom could double as a second living room for movie nights, a playroom, or home office. Bonus laundry room with shelving on bedroom level. Out back, the patio has a built-in cantilever umbrella for shade, and the rear-entry 2-car garage keeps the front of the home clean and uninterrupted. The full unfinished basement has egress window and is stubbed for a bathroom, ready for future finish. Don't miss out on this wonderful opportunity!
This beautiful 1.5-story Raymore home BACKS TO GREENSPACE - a gorgeous, peaceful setting right in the heart of town! The STUNNING ARCHITECTURE, making it feel very open and airy. With the primary suite on the main floor, this 4 bedroom 3.5 bath home features a functional floorplan with a spacious greatroom, main floor laundry, a well-appointed kitchen with island and pantry (new dishwasher), along with formal and informal dining. Upstairs, bedrooms 2-4 are generously sized with ample closet and bathroom space. Enjoy the outdoors on the oversized deck, overlooking the Gorgeous View of NO NEIGHBORS! The WALKOUT BASEMENT IS PREPPED FOR EASY FINISHING...it's already framed/wired (including a nearly finished 4th FULL BATH) and is ready for your personal touch, offering excellent potential for additional living space and INSTANT EQUITY! NEW ROOF, AC, PAID OFF SOLAR PANELS (awesome $ savings!) within the last 5 years. Located in the Raymore-Peculiar School District w/neighborhood amenities including trails and a community pool. Schedule a showing and meet your NEW HOME today! Ask us about our ASSUMABLE RATE!
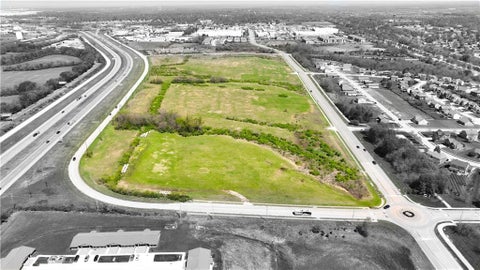
Rare opportunity to acquire 52.05 acres of highly visible development land in Raymore, Missouri, one of the fastest-growing communities in the Kansas City metropolitan area. Positioned along the I-49 corridor with exceptional visibility and access, the property offers a unique opportunity for residential, multifamily, mixed-use, or commercial development in a market experiencing sustained population growth and continued retail expansion. The site was previously approved for 171 single-family residential lots and clubhouse, providing a strong foundation for future development planning. In addition to residential uses, the property's strategic location creates potential opportunities for multifamily, commercial, neighborhood retail, and mixed-use product types, subject to municipal approvals. With gently rolling topography, attractive views, and proximity to major employment centers, retail amenities, and transportation corridors, the property is ideally suited for developers seeking scale in a supply-constrained market. This is one of the few remaining large-scale development opportunities offering both visibility and flexibility within the Raymore growth corridor. Investment highlights 52.05 Acres Located within rapidly growing Raymore, Missouri Large-scale development opportunity Multiple potential use scenarios Entitlement Advantage Previously approved for 171 residential lots Existing development history may help streamline future planning efforts Multifamily and commercial potential subject to City approvals Significant frontage along I-49 Approximately 50,839 vehicles per day Excellent regional exposure and accessibility Strong Market Fundamentals Located within Kansas City's high-growth southern corridor Growing residential base Continued retail and commercial investment throughout Raymore and Belton Attractive Site Characteristics Gently rolling topography Potential walk-out lot product Scenic views Development-ready configuration
A Place Called Home has incredible reverse on lot 8 in the Parkside community of Raymore. This home has incredible design with open Kitchen to great room, featuring elegant fireplace details, custom cabinetry in the kitchen with large center island. Need to work from home or have a special space - this pocket office is perfect and functional - offering privacy but still allowing you flexibility. The lower level has rec room and 2 bedrooms. This home sits on a walkout lot backing to a greenspace. This is an incredible home for any lifestyle! Walking trails and amenities coming! Don't miss out on this opportunity. We do have a finished one to see in another community.
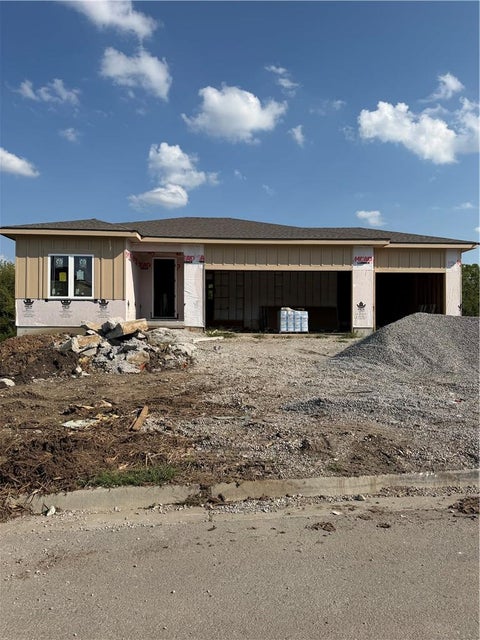
The Crestwood by A Place Called Home sits on lot 7 in the Parkside Community. This home backs to greenspace and is a hard to find homesite! So much appeal to this home. This incredibly designed reverse offers 4 bedrooms, 3 bathrooms and 2 living areas. The main level features an open concept with custom cabinetry, spacious great room and elegant details throughout the home. The primary suite has private entrance. Front bedroom could be a great home office or in law suite. Covered deck with east back yard makes this the perfect setting for family functions or bbq's. The lower level boasts two bedrooms and a rec room. Still time to make personal touches. Ask about builder incentives if you close by the end of the year. Home is at sheetrock.
This Dusty Rhodes 1 1/2 story home features over 2700 sq. ft of finished living space with additional area unfinished basement that could have additional bedroom( s) bath and media room. Great room with tall ceilings with a spectacular wall of windows, and fireplace. Gourmet kitchen with spacious "Butler's" pantry, huge island and large open dining area.t Adjacent to the great room and kitchen you will love the large screened porch with fireplace. Also, on the main level is a remarkable primary ensuite featuring huge bathroom with large shower and free standing tub plus an oversized closet and laundry room. Another bedroom or flex room plus bath and sizable closet completes the main level. Additional 3 bedroom and 2 baths is located on the 2nd floor. An oversized 3 car garage is another bonus in this home. Creekmoor amenities include use of Creekmoor Private Lake, Creekmoor Championship Golf Course, use of the exercise facility, tennis/sports courts, 2 pools, and walking/biking areas.
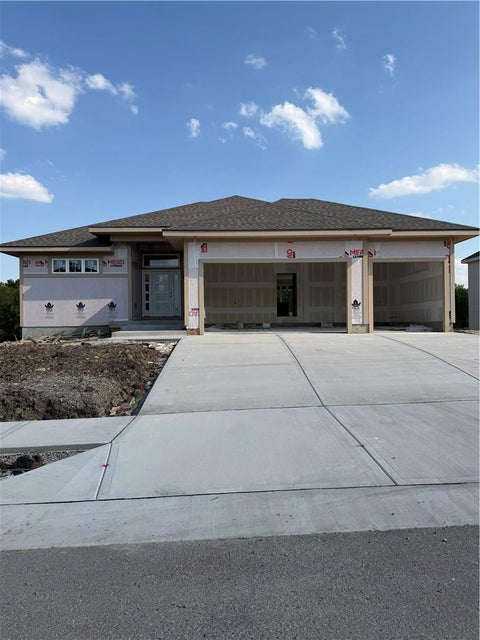
Discover the Hideaway, a brand-new home by A Place Called Home in Prairie View at the Good Ranch! This thoughtfully designed 3-bedroom, 2 -bath home combines comfortable living spaces with quality craftsmanship and today's most desired finishes. The inviting open-concept floor plan creates a natural flow between the kitchen, dining area, and great room, making it equally suited for everyday living and entertaining. The private primary suite provides a relaxing retreat, while two additional bedrooms offer flexibility for family, guests, or a home office. Enjoy the peaceful surroundings of Prairie View while remaining conveniently close to shopping, dining, everyday services, and quick access to I-49/71. Come experience the comfort, style, and convenience of new-construction living in one of Raymore's most desirable communities!
Open House:
Sunday, 10/11 1:00-4:00PM
Welcome to the Sycamore by A Place Called Home, where thoughtful design, quality craftsmanship, and a beautiful setting come together in Prairie View at the Good Ranch. This impressive 4-bedroom, 4-bathroom home offers a bright, open layout designed for comfortable everyday living and effortless entertaining. A dedicated main-level office provides the privacy needed for working from home, managing daily tasks, or creating a quiet study. The spacious kitchen, dining area, and great room flow together beautifully, while large windows fill the home with natural light and showcase the peaceful surroundings. Situated on a desirable walk-out lot backing to mature trees, the home offers a relaxing backdrop for evenings on the deck or gatherings with family and friends. The finished lower level provides even more room to enjoy, featuring a generous family room and wet bar that are perfect for game days, movie nights, and entertaining guests. Conveniently located near I-49/71, Prairie View offers easy access to shopping, dining, services, and everything the growing Raymore area has to offer. Come discover the space, style, and peaceful setting of the Sycamore!
 |
| The information displayed on this page is confidential, proprietary, and copyrighted information of Heartland Multiple Listing Service, Inc. (Heartland MLS). Copyright 2022, Heartland Multiple Listing Service, Inc. Heartland MLS and the Broker hosting this site do not make any warranty or representation concerning the timeliness or accuracy of the information displayed herein. In consideration for the receipt of the information on this page, the recipient agrees to use the information solely for the private non-commercial purpose of identifying a property in which the recipient has a good faith interest in acquiring. |
Tom Jones Realtors LLC
9036 W. 95th St., Suite 5
Overland Park, KS 66212
Phone: 913-244-4954
Email: billbrown@kc.rr.com
© 2026 KCRAR. All Rights Reserved.


Website by Constellation1, a division of Constellation Web Solutions